
18 Post Oak CtHardyston Twp., NJ 07419
Due to the health concerns created by Coronavirus we are offering personal 1-1 online video walkthough tours where possible.
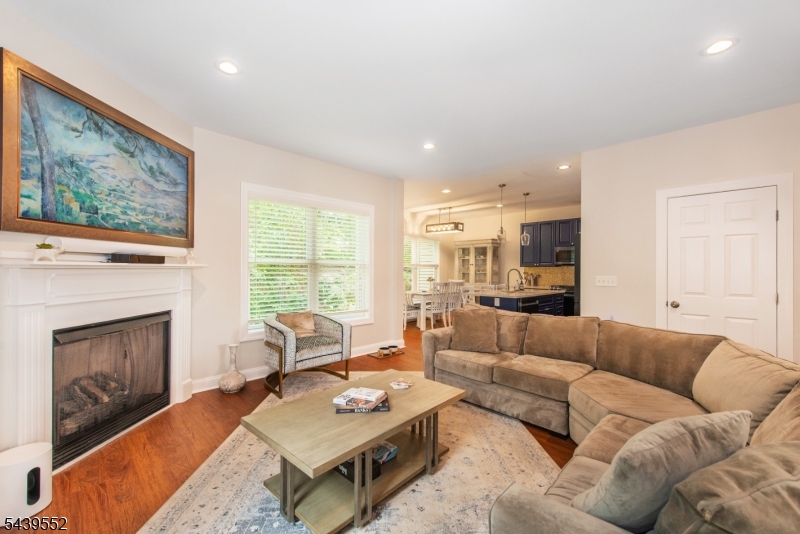
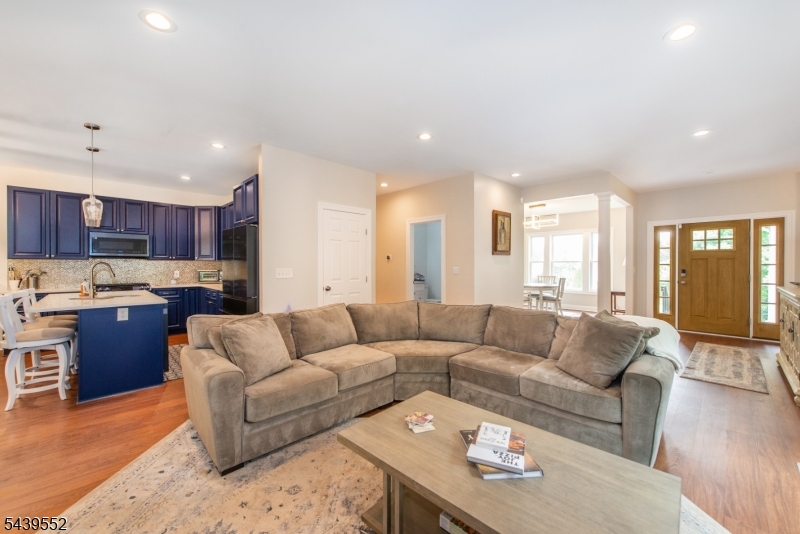
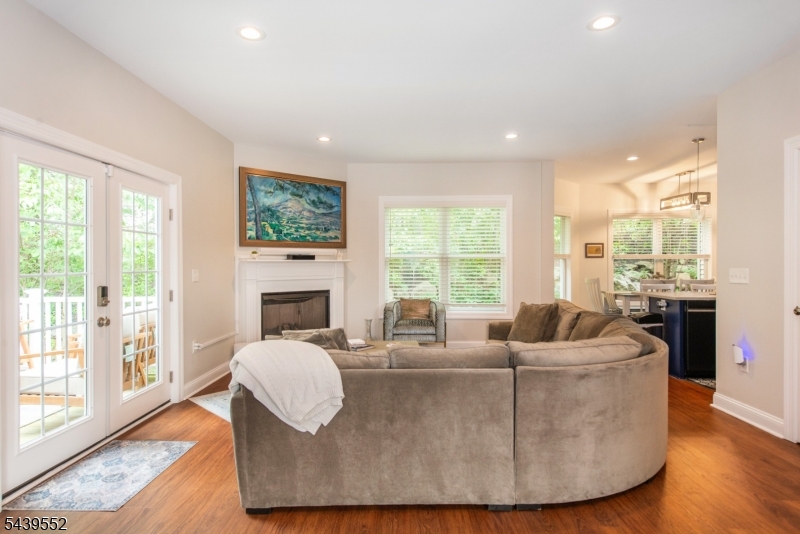
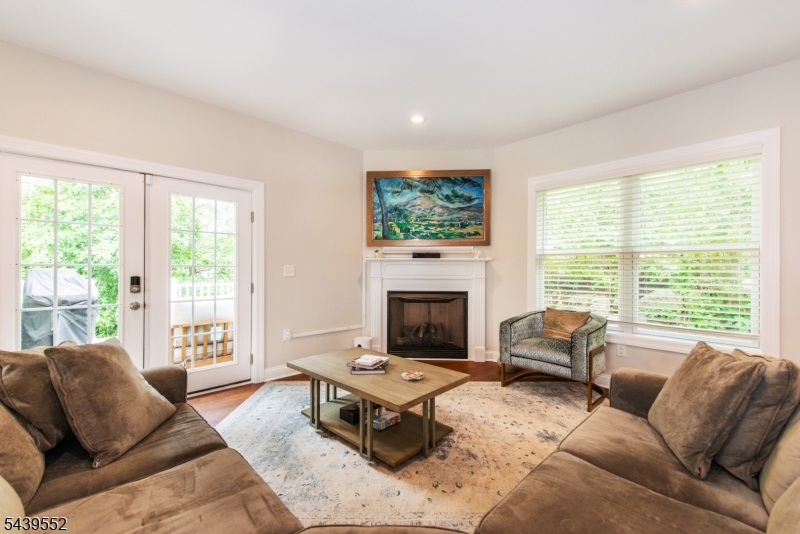
Enjoy resort-style living in the prestigious Crystal Springs community! This beautifully updated 4-bedroom, 2.5-bath ranch offers the ease of one-floor living with a spacious open floor plan designed for today's lifestyle. The stunning kitchen features a custom center island with quartz countertops and flows seamlessly into the dining and living areas, highlighted by a cozy gas fireplace. Beautiful hardwood floors run throughout the home. Step outside to the deck and take in the scenic mountain views, the perfect setting for relaxing or entertaining. The partially finished full basement offers a spacious family room with endless possibilities for recreation, a home office, or fitness space. Ideally situated on a quiet cul-de-sac, this exceptional home combines privacy with convenience. Optional membership is available to the Crystal Springs Golf Club and Sports Club, offering access to championship golf, resort-style pools, fitness facilities, dining, and year-round amenities. Move right in and experience luxury living with breathtaking mountain views in a pet friendly community !
| 20 hours ago | Listing updated with changes from the MLS® | |
| yesterday | Listing first seen on site |
The data relating to real estate for sale on this website comes in part from the IDX Program of Garden State Multiple Listing Service, L.L.C. Real estate listings held by other brokerage firms are marked as IDX Listing. Notice: The dissemination of listings on this website does not constitute the consent required by N.J.A.C. 11:5.6.1 (n) for the advertisement of listings exclusively for sale by another broker. Any such consent must be obtained in writing from the listing broker. This information is being provided for Consumers' personal, non-commercial use and may not be used for any purpose other than to identify prospective properties consumers may be interested in purchasing. Information deemed reliable but not guaranteed. Copyright © 2026 Garden State Multiple Listing Service, L.L.C. All rights reserved.
Did you know? You can invite friends and family to your search. They can join your search, rate and discuss listings with you.