
75 Ridge RdSandyston Twp., NJ 07827
Due to the health concerns created by Coronavirus we are offering personal 1-1 online video walkthough tours where possible.
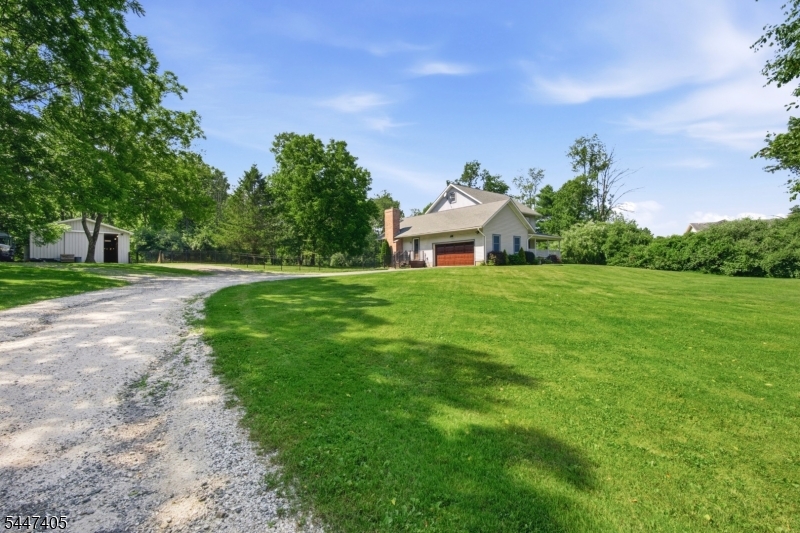
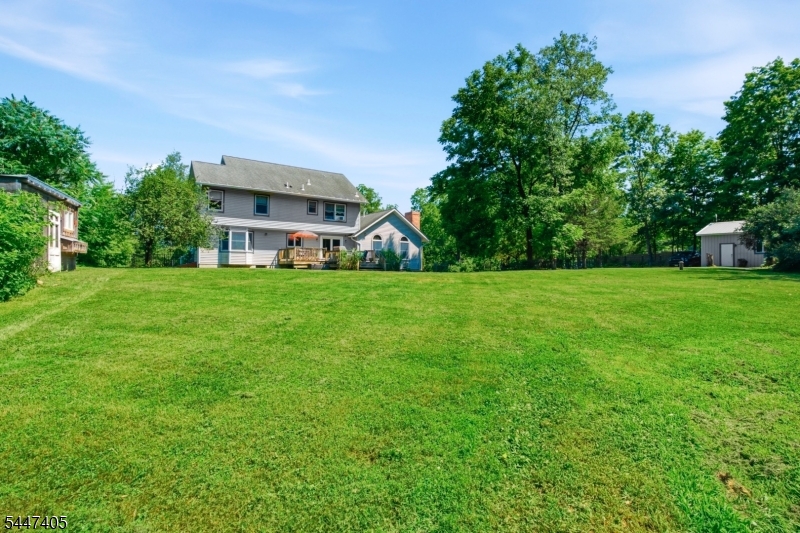
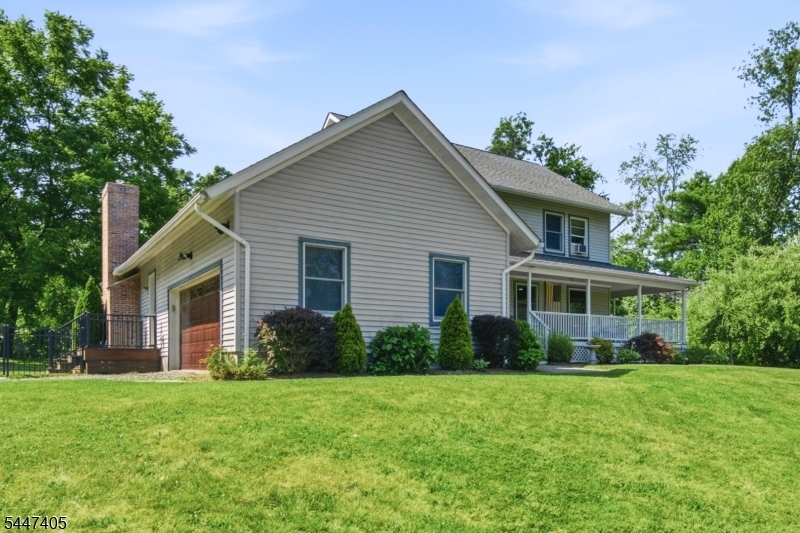
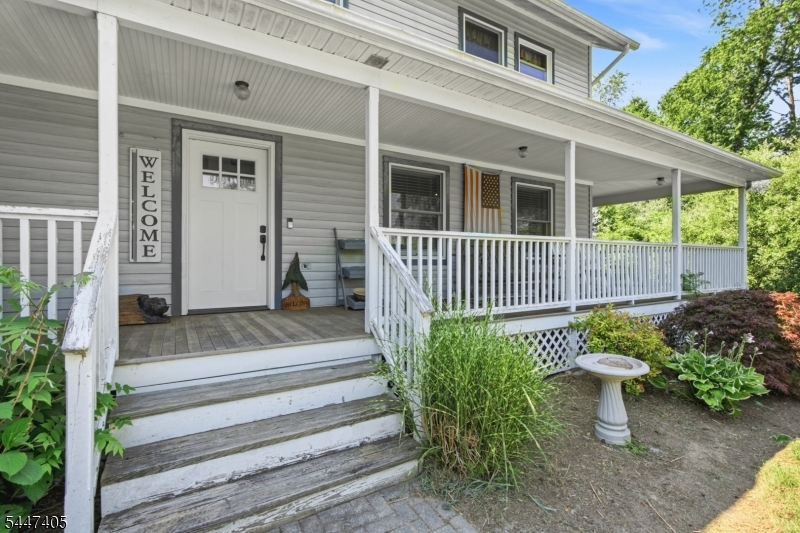
Nestled on 3.38 private acres, this spacious 4-bedroom, 2.5-bath Colonial offers the perfect balance of comfort, functionality, and room to grow. Whether you're dreaming of a homestead, hobby farm, workshop, or simply a peaceful place to call home, this property offers endless possibilities. Tastefully blending rustic character with modern updates, the home is warm, inviting, and filled with natural light. Vaulted ceilings and dramatic arched-top windows create a bright, airy family room, while a striking rust-accent wall adds warmth and character. Hickory flooring is being installed in the primary suite prior to closing. The updated eat-in kitchen features quartz countertops, shaker cabinetry, breakfast bar, pantry, warm wood accents, and flows into a separate formal dining room. A side-entry mudroom/laundry room is perfect for boots, coats, pets, and gardening gear. The full basement offers 9-foot ceilings, a separate utility room, and excellent finishing potential, while the walk-up attic provides additional expansion possibilities. Outdoors, approximately one acre is enclosed with aluminum fencing and includes a fenced garden and large chicken coop, ideal for those seeking a more self-sufficient lifestyle. The impressive 24' x 40' pole barn features 100-amp electric, a wood stove, loft, oversized attic storage, and 10-foot overhead doors perfect for hobbies, equipment, recreational vehicles, or a home-based business.
| 11 hours ago | Listing first seen on site | |
| 14 hours ago | Listing updated with changes from the MLS® |
The data relating to real estate for sale on this website comes in part from the IDX Program of Garden State Multiple Listing Service, L.L.C. Real estate listings held by other brokerage firms are marked as IDX Listing. Notice: The dissemination of listings on this website does not constitute the consent required by N.J.A.C. 11:5.6.1 (n) for the advertisement of listings exclusively for sale by another broker. Any such consent must be obtained in writing from the listing broker. This information is being provided for Consumers' personal, non-commercial use and may not be used for any purpose other than to identify prospective properties consumers may be interested in purchasing. Information deemed reliable but not guaranteed. Copyright © 2026 Garden State Multiple Listing Service, L.L.C. All rights reserved.