
86 Summit AvePhillipsburg Town, NJ 08865
Due to the health concerns created by Coronavirus we are offering personal 1-1 online video walkthough tours where possible.
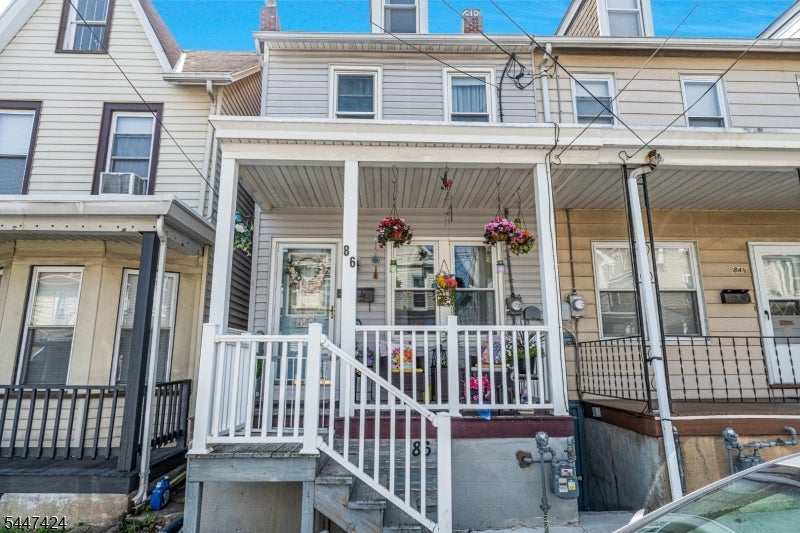
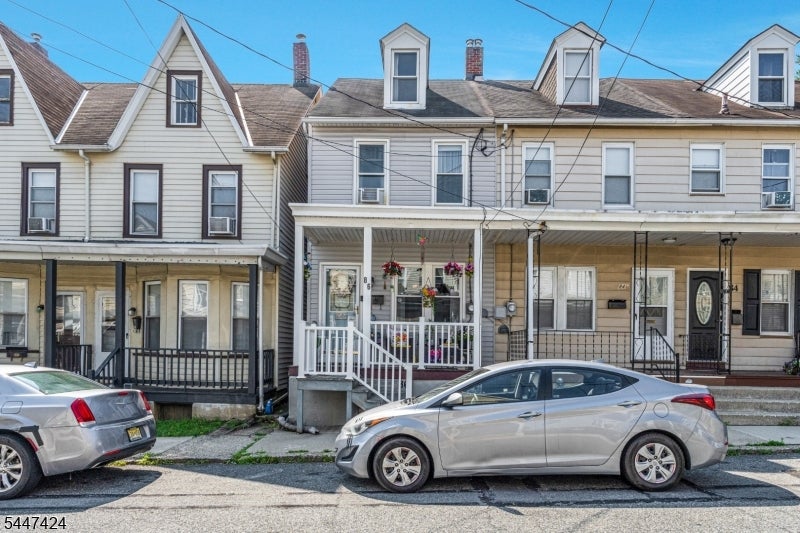
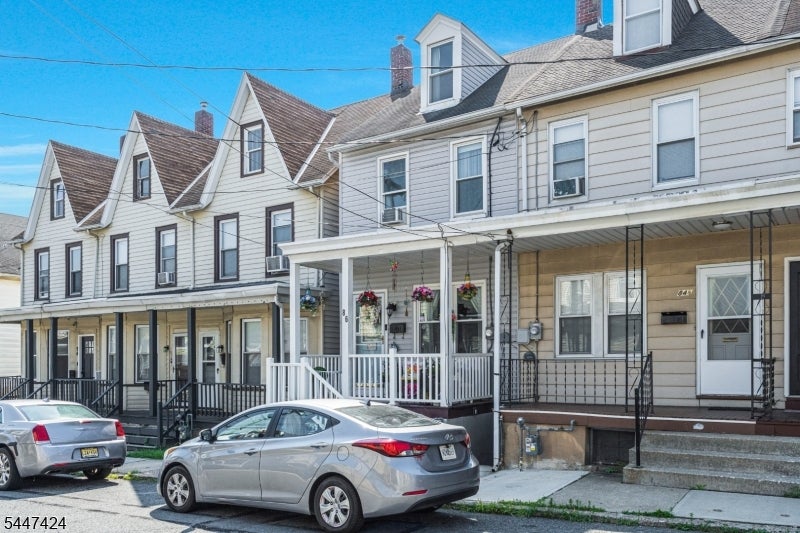

OUTSTANDING and AFFORDABLE and SPACIOUS! Yes, here it is! Just drop your bags and move right in. Immaculate home with tons of upgrades and full of natural light. It all starts with the cozy mahogany front porch that invites you to slow down and take a moment to relax. Step inside to gorgeous flooring, newer replacement windows, open floor plan, nice size living room with a stone accent wall that completes the upgraded look and feel of this comfortable yet spacious area & flows right into the formal dining room and leads to an elaborate kitchen that has been updated and adorns tons of cabinets and a 5 burner stove has a built in air fryer, custom built in & lots of room to create with the best of chefs! Full pantry/mudrm can be stocked for those nights you'll be entertaining! Warm enough outside? Have yourself a nice BBQ, the paver/stone patio and private yard has custom landscaping and brand new repaved asphalt for extra parking, easy access when it rains! Stroll upstairs to the main bath that is roomy with a nice spacious tub, a private getaway after a long day. The Primary bedroom has a huge walk in closet and quite large as well. Freshly painted throughout, newer light fixtures and ceiling fans. One more level has the third bedroom which could be great for the one who needs privacy! Basement has tons of storage, bilco doors that lead out to the back yard. Extremely convenient location, close to shopping, restaurants, schools, major highways. Not even 10 minutes to PA!
| 12 hours ago | Listing first seen on site | |
| 14 hours ago | Listing updated with changes from the MLS® |
The data relating to real estate for sale on this website comes in part from the IDX Program of Garden State Multiple Listing Service, L.L.C. Real estate listings held by other brokerage firms are marked as IDX Listing. Notice: The dissemination of listings on this website does not constitute the consent required by N.J.A.C. 11:5.6.1 (n) for the advertisement of listings exclusively for sale by another broker. Any such consent must be obtained in writing from the listing broker. This information is being provided for Consumers' personal, non-commercial use and may not be used for any purpose other than to identify prospective properties consumers may be interested in purchasing. Information deemed reliable but not guaranteed. Copyright © 2026 Garden State Multiple Listing Service, L.L.C. All rights reserved.