
10 Brush HillKinnelon Boro, NJ 07405
Due to the health concerns created by Coronavirus we are offering personal 1-1 online video walkthough tours where possible.
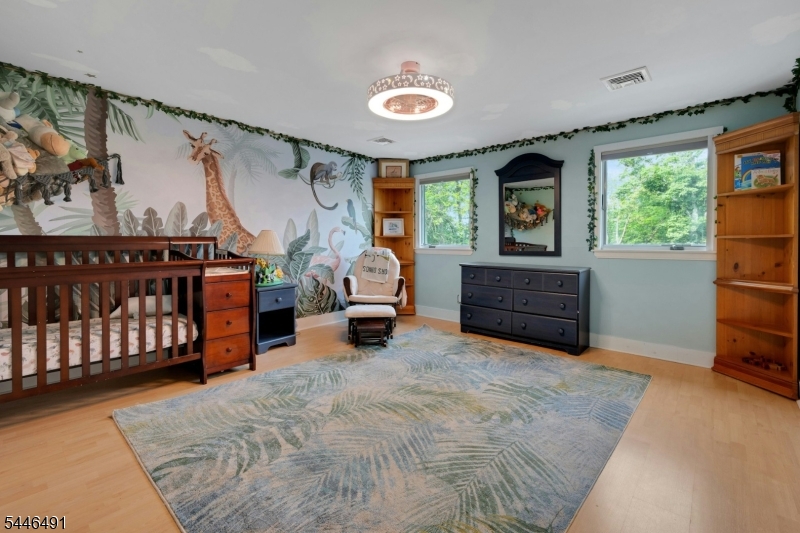
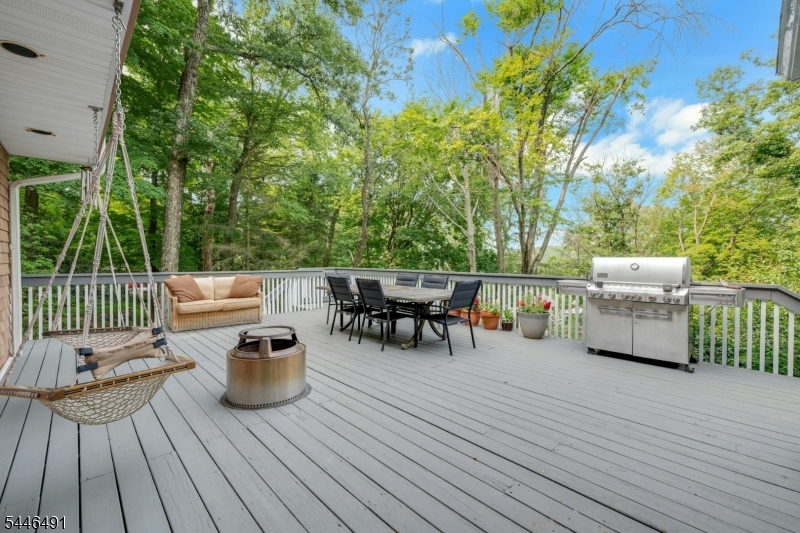

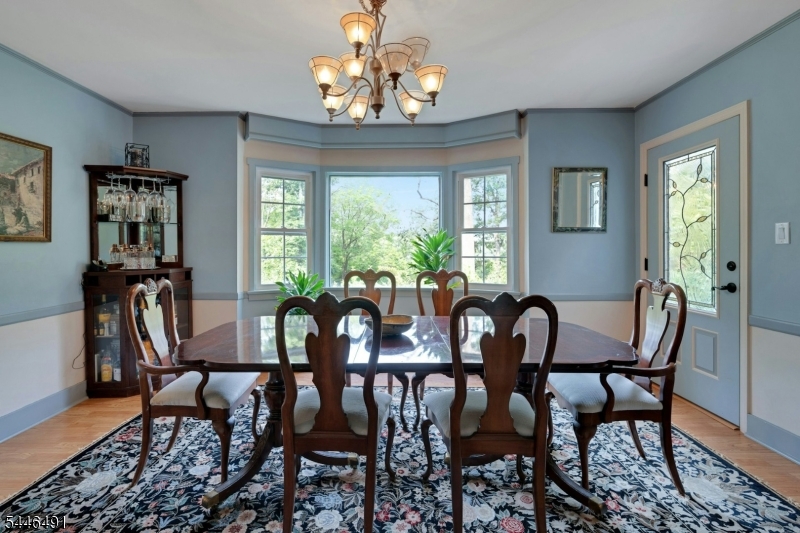
Opportunity awaits for the privileged Smoke Rise lifestyle; a hop, skip and jump to the Smoke Rise Beach!! Set in the heart of Smoke Rise, resting above the lake offering fabulous Winter water views and sunsets! Lovely home greets you with amazing entertainment room. Great flow into spacious dining rm that leads to spacious kitchen with large pantry and sun room. Walls of windows with fabulous woodlands surrounding. Walks out to large deck perched hilltop with patio and fabulous pizza oven for your lakeside entertaining. New fabulous siding and the original gorgeous granite exterior gives you a rich warm feeling. Enjoy Smoke Rise Days' spectacular fireworks display right from your own deck. Easy access from kitchen to 2-car garage. Main level also offers a full bath with fourth bedroom/ office and den. Retreat upstairs to laundry, main bath, 3 bedrooms to include large primary suite with a huge arched window facing the SR Beach, high ceilings, w/i closet, and full bath with large tub. Upper foyer includes storage as well. Large unfinished basement completes this wonderful home.
| 7 hours ago | Listing updated with changes from the MLS® | |
| 12 hours ago | Listing first seen on site |
The data relating to real estate for sale on this website comes in part from the IDX Program of Garden State Multiple Listing Service, L.L.C. Real estate listings held by other brokerage firms are marked as IDX Listing. Notice: The dissemination of listings on this website does not constitute the consent required by N.J.A.C. 11:5.6.1 (n) for the advertisement of listings exclusively for sale by another broker. Any such consent must be obtained in writing from the listing broker. This information is being provided for Consumers' personal, non-commercial use and may not be used for any purpose other than to identify prospective properties consumers may be interested in purchasing. Information deemed reliable but not guaranteed. Copyright © 2026 Garden State Multiple Listing Service, L.L.C. All rights reserved.
Did you know? You can invite friends and family to your search. They can join your search, rate and discuss listings with you.