
49 Northwood RdHopatcong Boro, NJ 07849
Due to the health concerns created by Coronavirus we are offering personal 1-1 online video walkthough tours where possible.
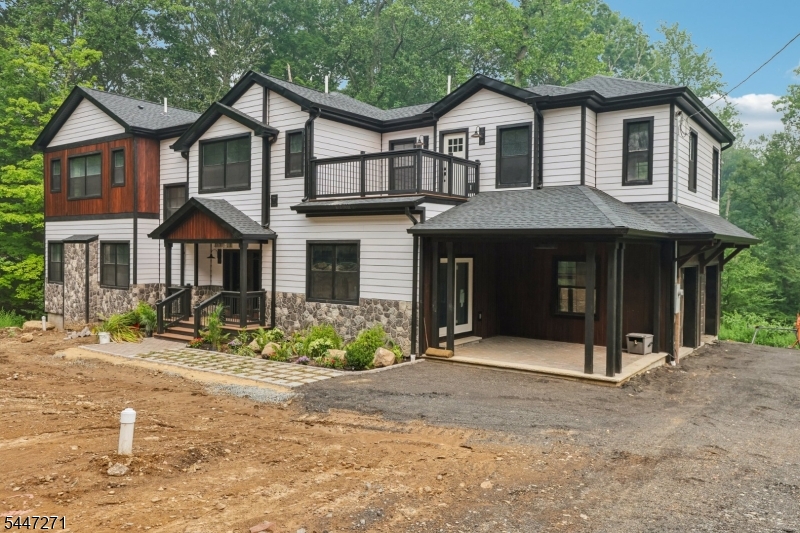
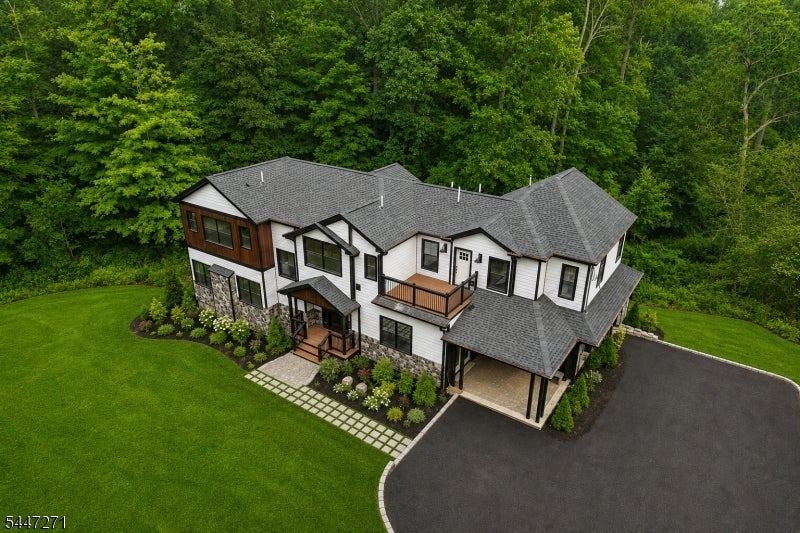
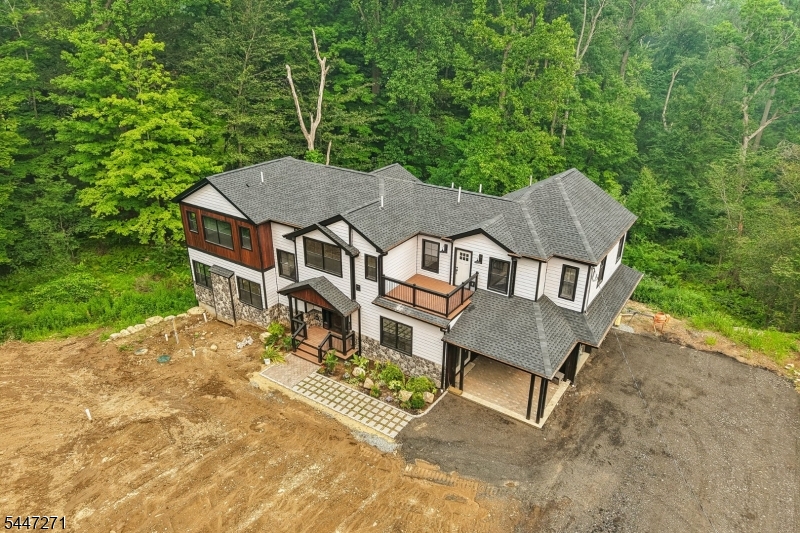
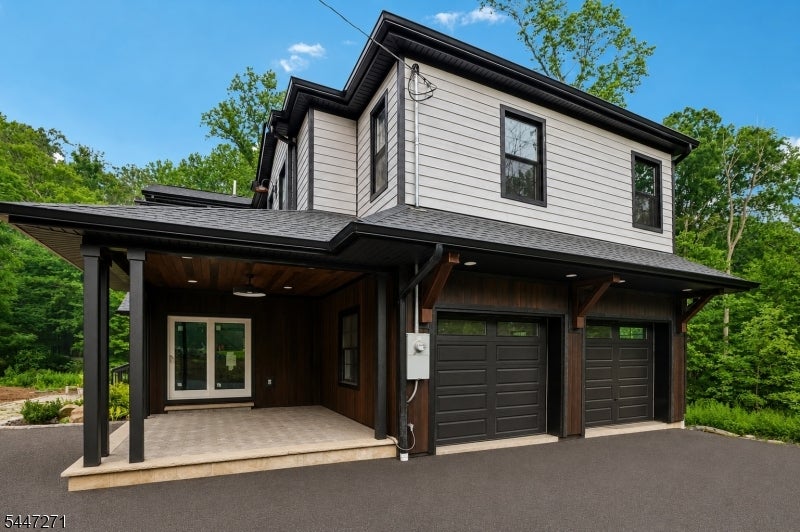
Luxury Meets Nature in this Custom 3800+ sq ft Home! Completed in 2026, nestled on 1.26 acres, this Exceptional Residence is set back from the road & surrounded by trees. Step through the Hand-Carved solid Wood Door into Soaring Ceilings, Oversized Windows & Rich Hardwd Flrs which set the Tone for a Home Built to Impress! The main level offers a Living Rm w/FP, Dining Rm, Exquisite Moldings & a First Floor bdrm w/a Full Bath & Separate Entrance adding versatility as a Home Office or Guest Suite. The Custom Chef-Inspired Kitchen is Nothing Short of Magnificent, Featuring Custom Cabinetry, Quartz & Poplar Wood Countertops, Mother-of-Pearl Backsplash, Professional 6-burner stove, High-End Appliances & an Island Highlighted by Designer Starburst Fxtures that Must be Seen to appreciate. Upstairs offers spacious Bdrms, each w/ a Private Bath & Generous Closet. The Luxurious Primary with an Expansive Bdrm, a Luxurious Bath Showcasing Rich Caramel-Toned Designer Tile, Walk-in Shower, Double Vanity, Soaking Tub, Heated Flr, Two Walk-in Closets & a Private Balcony makes for a Unique Retreat. The Finished Walk-out Bsmnt w/Sliders to the Backyard is Perfect for indoor/outdoor Entertaining, Recreation Space, a Fitness Area or a Future Hot Tub. A Composite Deck Spans the rear of the Home, a 2 Gar, CA, Exceptional Craftsmanship, Custom Finishes & Timeless Architecture Combine to Create a One-of-a-Kind Home. Conveniently located w/ easy access to Rt 80, Rt 15, Lk Hopatcong Recreation.
| 2 days ago | Listing updated with changes from the MLS® | |
| 3 days ago | Listing first seen on site |
The data relating to real estate for sale on this website comes in part from the IDX Program of Garden State Multiple Listing Service, L.L.C. Real estate listings held by other brokerage firms are marked as IDX Listing. Notice: The dissemination of listings on this website does not constitute the consent required by N.J.A.C. 11:5.6.1 (n) for the advertisement of listings exclusively for sale by another broker. Any such consent must be obtained in writing from the listing broker. This information is being provided for Consumers' personal, non-commercial use and may not be used for any purpose other than to identify prospective properties consumers may be interested in purchasing. Information deemed reliable but not guaranteed. Copyright © 2026 Garden State Multiple Listing Service, L.L.C. All rights reserved.