
461 Otterhole RdWest Milford Twp., NJ 07480
Due to the health concerns created by Coronavirus we are offering personal 1-1 online video walkthough tours where possible.
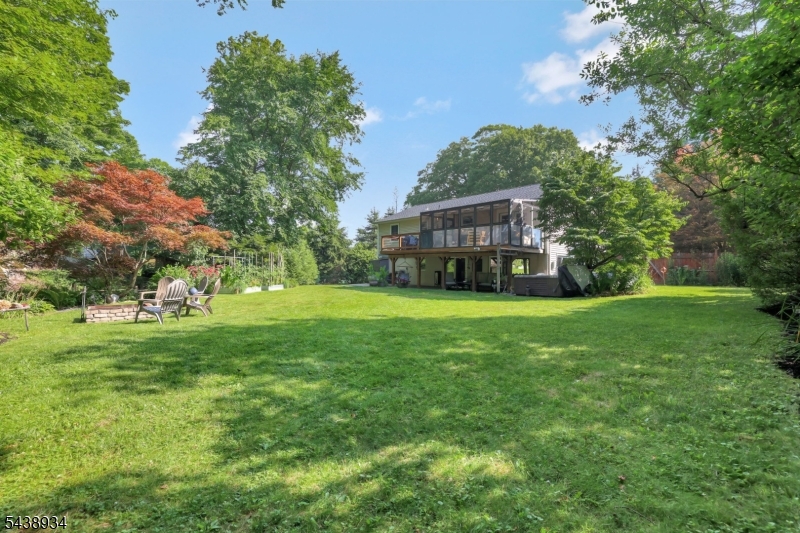
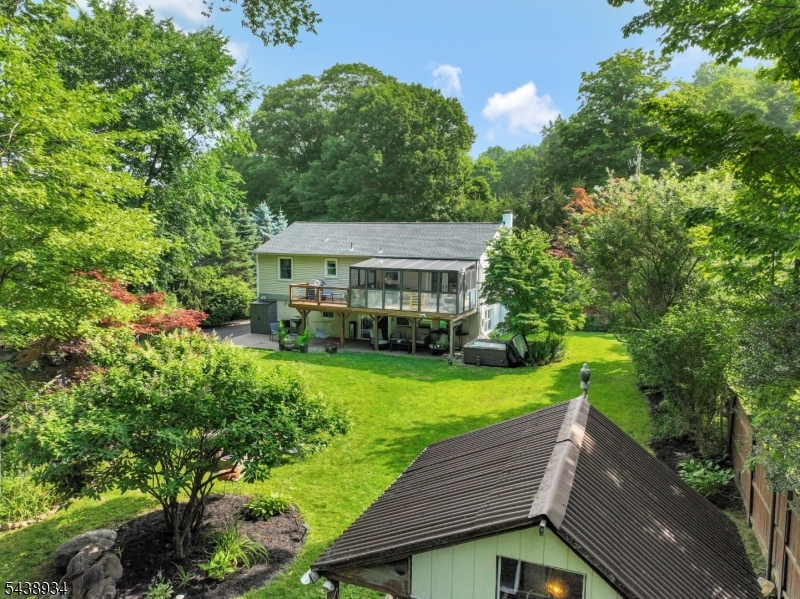
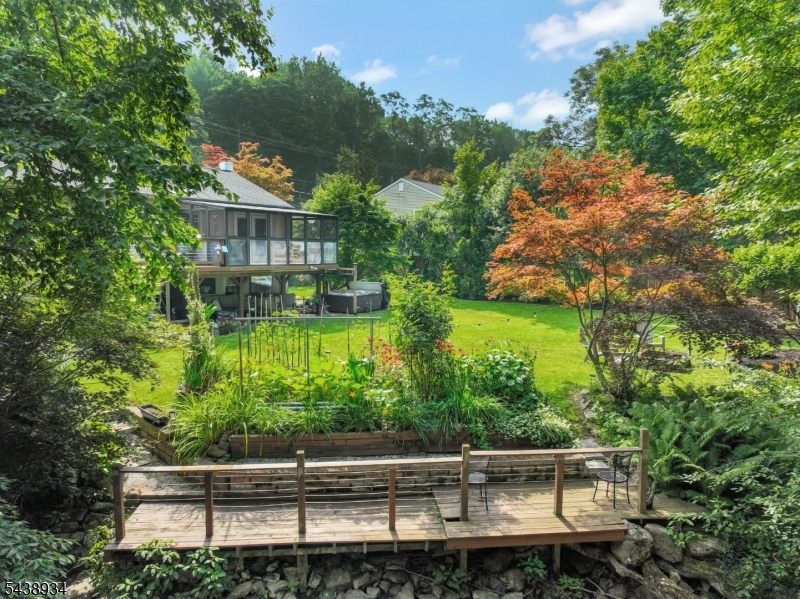
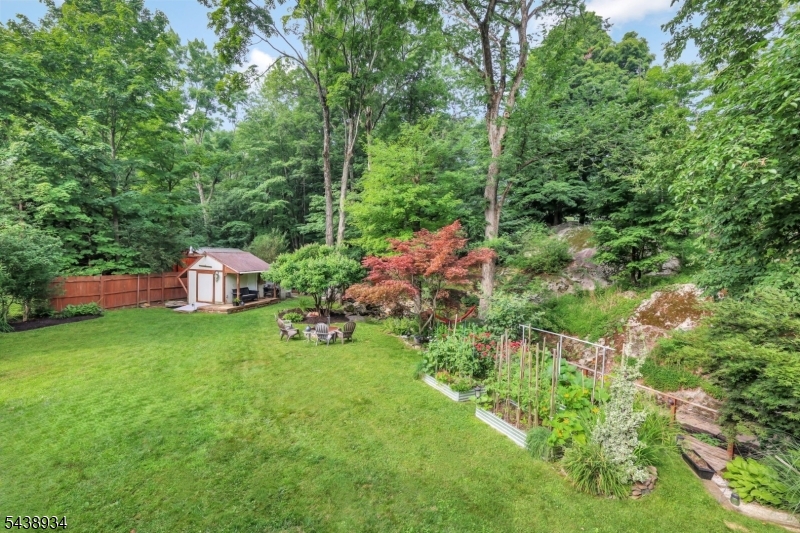
A backyard sanctuary like no other in lower West Milford with quick and convenient access! Updated home nestled in nature, surrounded by mature lush trees, natural hardscape, garden bridge over tranquil stream in distant rear of yard. Garden deck. Natural gas. Wood floors. Newer: roof w/ice guards, central air, hot water baseboard heating, Pella windows, well pump and holding tank, 200 amp electrical service. Kitchen with quartz counter, breakfast bar, stainless steel appliances. Living room with bay window open to dining room with French doors to 3 season room overlooking beautiful backyard with access to deck. Great lower level with extended living space, complete with summer kitchen, bedroom/office, full bath and family room with direct access to covered patio, hot tub and fire pit. Shed, dog fence, alarm system, generator hook-up. Minutes to shopping, restaurants, schools and town center.
| yesterday | Listing updated with changes from the MLS® | |
| 2 days ago | Listing first seen on site |
The data relating to real estate for sale on this website comes in part from the IDX Program of Garden State Multiple Listing Service, L.L.C. Real estate listings held by other brokerage firms are marked as IDX Listing. Notice: The dissemination of listings on this website does not constitute the consent required by N.J.A.C. 11:5.6.1 (n) for the advertisement of listings exclusively for sale by another broker. Any such consent must be obtained in writing from the listing broker. This information is being provided for Consumers' personal, non-commercial use and may not be used for any purpose other than to identify prospective properties consumers may be interested in purchasing. Information deemed reliable but not guaranteed. Copyright © 2026 Garden State Multiple Listing Service, L.L.C. All rights reserved.