
312 6Th StBelvidere Twp., NJ 07823
Due to the health concerns created by Coronavirus we are offering personal 1-1 online video walkthough tours where possible.
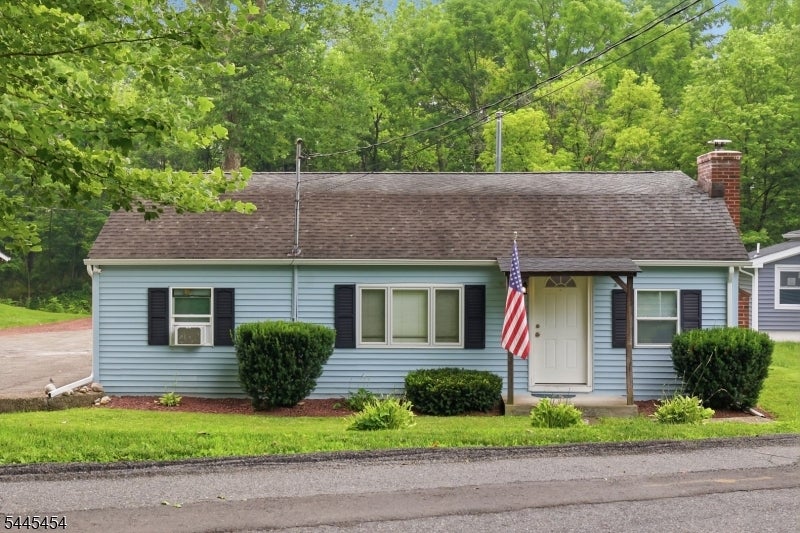
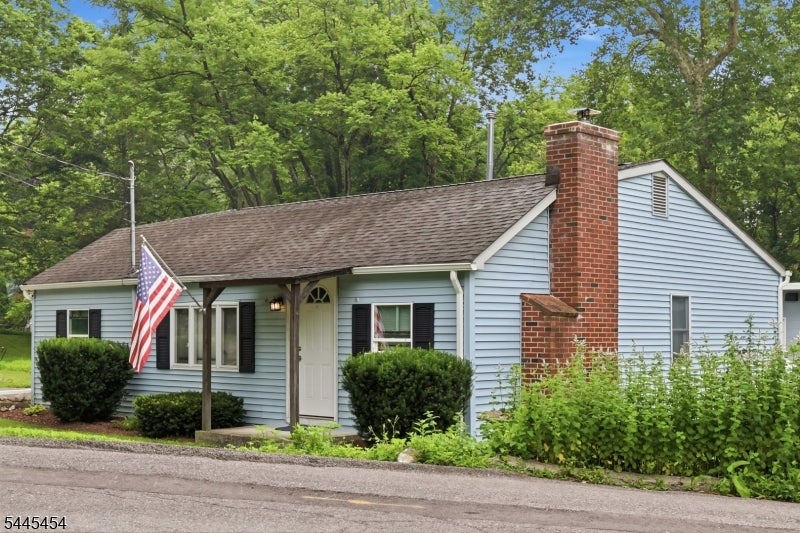
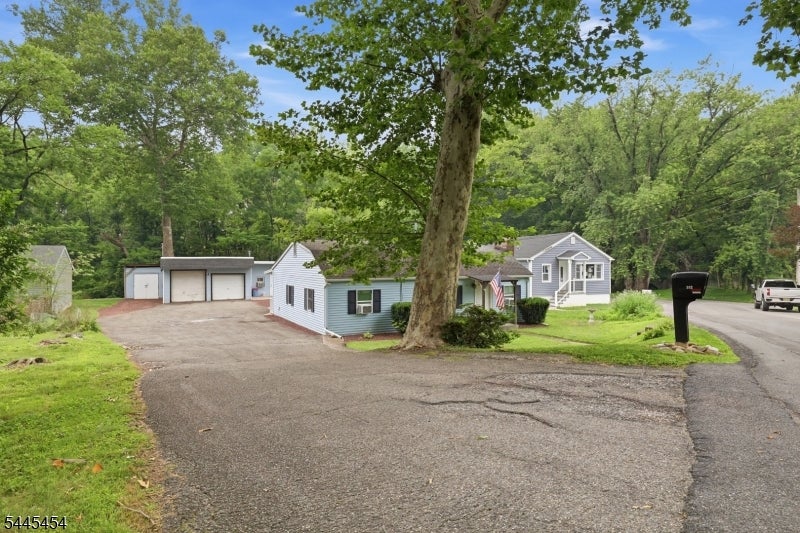
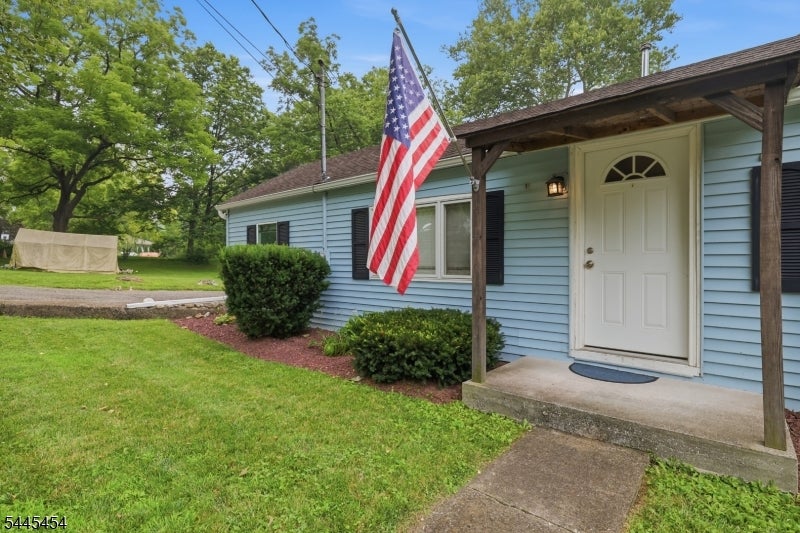
Pride of ownership shines throughout this meticulously maintained 3-bedroom, 1-bath Ranch, offering the ease of one-level living and a warm, inviting floor plan! Many upgrades throughout, that include Granite countertops, Kitchen Cabinets, Custom Trim, Newer Appliances, Generator Hookup, Built in Entertainment Speakers, CCTV System for extra security, Jotul Wood Burning Stove Insert cutting heating costs to a minimum, Ducane Furnace & additional storage space in the Attic. This home has been lovingly cared for inside and out, making it truly move-in ready. Step outside and enjoy your own private retreat. The backyard backs to a serene stream and wooded setting, creating a peaceful backdrop for relaxing, entertaining, or simply enjoying nature. The outdoor space is the perfect complement to this exceptional property. The standout feature is the impressive Oversized Detached Garage offering High Ceilings, a separate 100 amp service and a Built-in Bar. Whether you're a Car Enthusiast, Mechanic, Collector, Hobbyist, or simply need exceptional space for storage, projects, or entertaining, this versatile garage offers endless possibilities. Properties with a garage of this caliber are a rare find! Don't miss your opportunity to own a beautifully maintained home with an extraordinary garage and a picturesque setting!
| 22 hours ago | Listing updated with changes from the MLS® | |
| yesterday | Listing first seen on site |
The data relating to real estate for sale on this website comes in part from the IDX Program of Garden State Multiple Listing Service, L.L.C. Real estate listings held by other brokerage firms are marked as IDX Listing. Notice: The dissemination of listings on this website does not constitute the consent required by N.J.A.C. 11:5.6.1 (n) for the advertisement of listings exclusively for sale by another broker. Any such consent must be obtained in writing from the listing broker. This information is being provided for Consumers' personal, non-commercial use and may not be used for any purpose other than to identify prospective properties consumers may be interested in purchasing. Information deemed reliable but not guaranteed. Copyright © 2026 Garden State Multiple Listing Service, L.L.C. All rights reserved.