
432 Hamilton DriveGreenwich Twp., NJ 08886
Due to the health concerns created by Coronavirus we are offering personal 1-1 online video walkthough tours where possible.
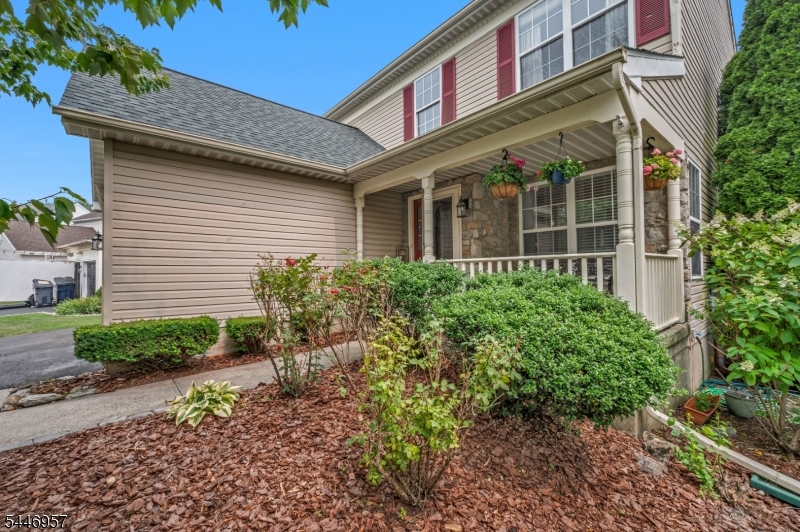
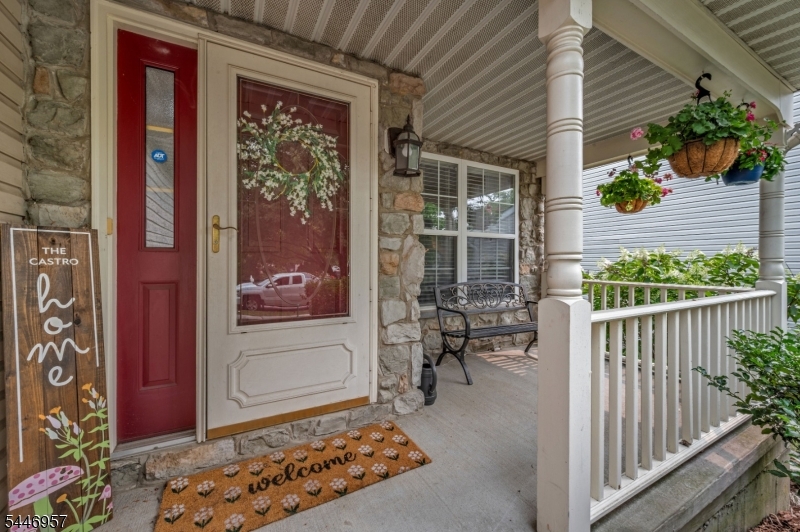
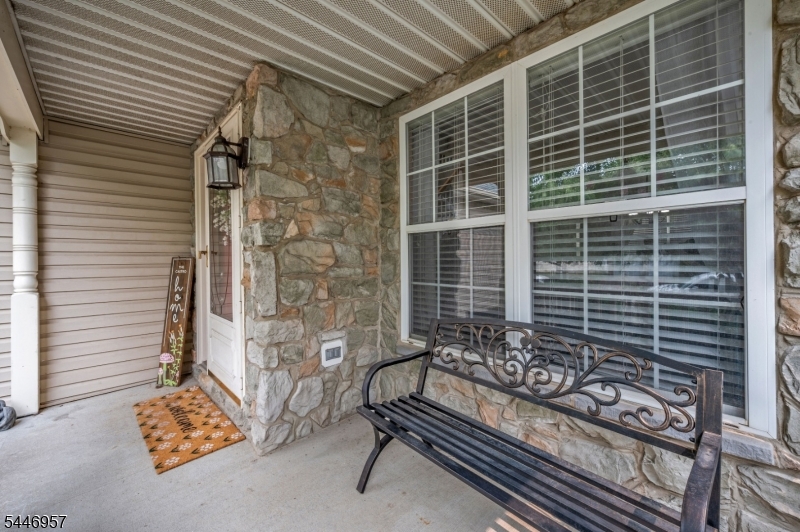
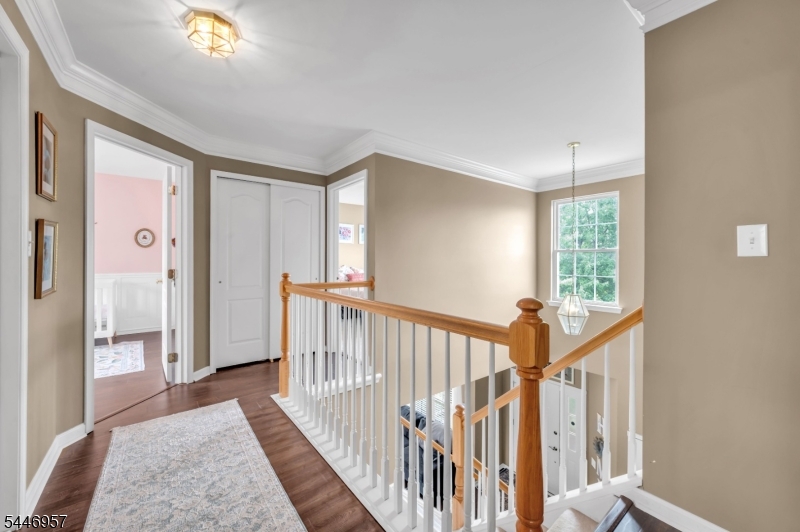
Welcome to this beautifully updated 3-bedroom, 2.5-bath Colonial in the highly desirable Greenwich Chase development. This move-in-ready home offers the perfect blend of charm, modern updates, and functionality, complete with a spacious 2-car attached garage. Inside, you'll find laminate flooring throughout the main living areas and an inviting living room with a cozy wood-burning fireplace. The updated kitchen features granite countertops, newer appliances, ample cabinetry, and a functional layout ideal for everyday living and entertaining. Major updates include a new roof, newer mechanical systems, and numerous additional improvements, providing peace of mind for years to come. The fully finished basement offers flexible space for a recreation room, home office, gym, or media room. Outside, enjoy a spacious wrap-around deck overlooking a fully vinyl-fenced backyard, perfect for entertaining, relaxing, pets, or play. Conveniently located just minutes from Route 78, shopping, dining, and everyday conveniences, this exceptional home offers updated living in one of Greenwich Township's most sought-after neighborhoods. Don't miss your opportunity to make it yours! Home warranty is transferable to new buyer which expires on 1/08/27.
| 22 hours ago | Listing updated with changes from the MLS® | |
| yesterday | Listing first seen on site |
The data relating to real estate for sale on this website comes in part from the IDX Program of Garden State Multiple Listing Service, L.L.C. Real estate listings held by other brokerage firms are marked as IDX Listing. Notice: The dissemination of listings on this website does not constitute the consent required by N.J.A.C. 11:5.6.1 (n) for the advertisement of listings exclusively for sale by another broker. Any such consent must be obtained in writing from the listing broker. This information is being provided for Consumers' personal, non-commercial use and may not be used for any purpose other than to identify prospective properties consumers may be interested in purchasing. Information deemed reliable but not guaranteed. Copyright © 2026 Garden State Multiple Listing Service, L.L.C. All rights reserved.
Did you know? You can invite friends and family to your search. They can join your search, rate and discuss listings with you.