Save
Ask
Tour
Hide
Share
$700,000
1 Day On Site

14 High Ridge Rd
Washington Twp., NJ 07853

Residential|Coming Soon
4
Beds
3
Total Baths
2
Full Baths
1
Partial Bath
1980
Built
Subdivision:
Nestlingwood
County:
Morris

Due to the health concerns created by Coronavirus we are offering personal 1-1 online video walkthough tours where possible.
Upcoming Open Houses
Due to COVID-19, we recommend you verify Open Houses before attending.
Sun, Jul 26, 1:00 PM - 3:00 PM
14 High Ridge Rd14 High Ridge Rd14 High Ridge Rd14 High Ridge Rd
Save
Ask
Tour
Hide
Share

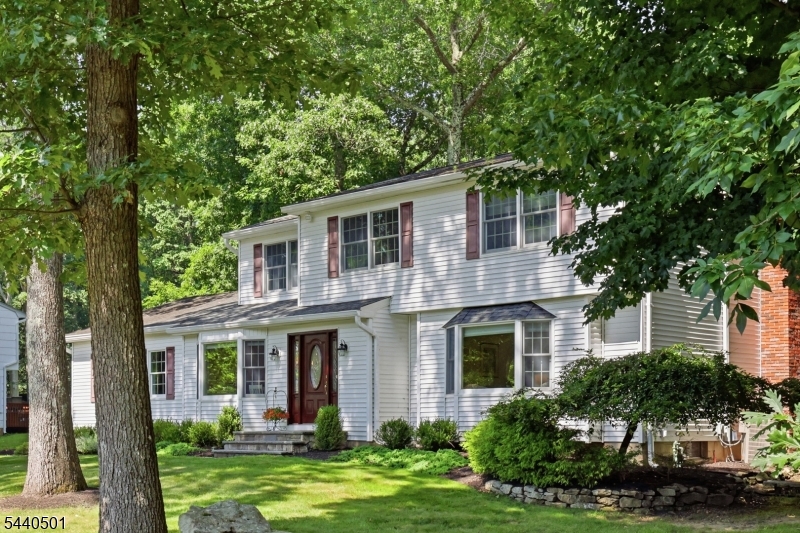
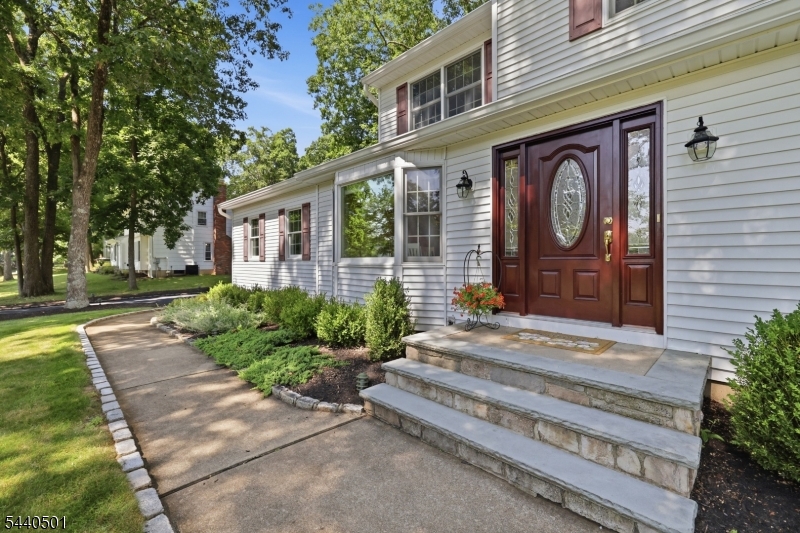
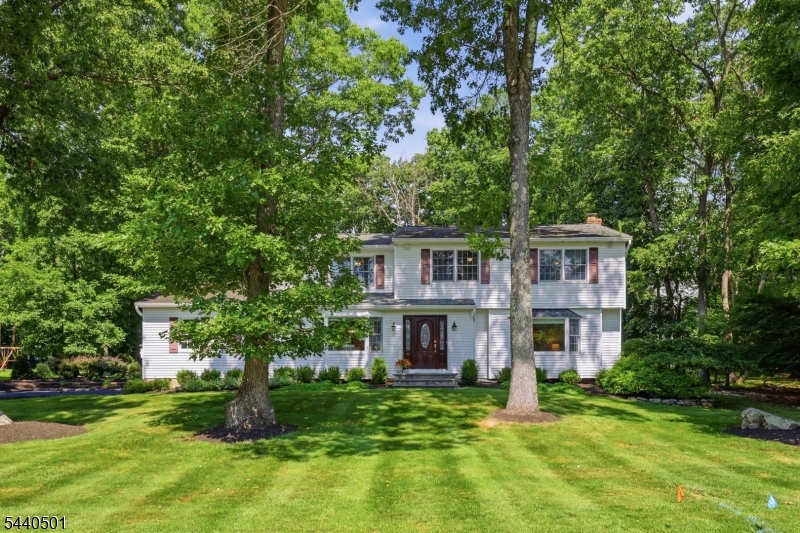
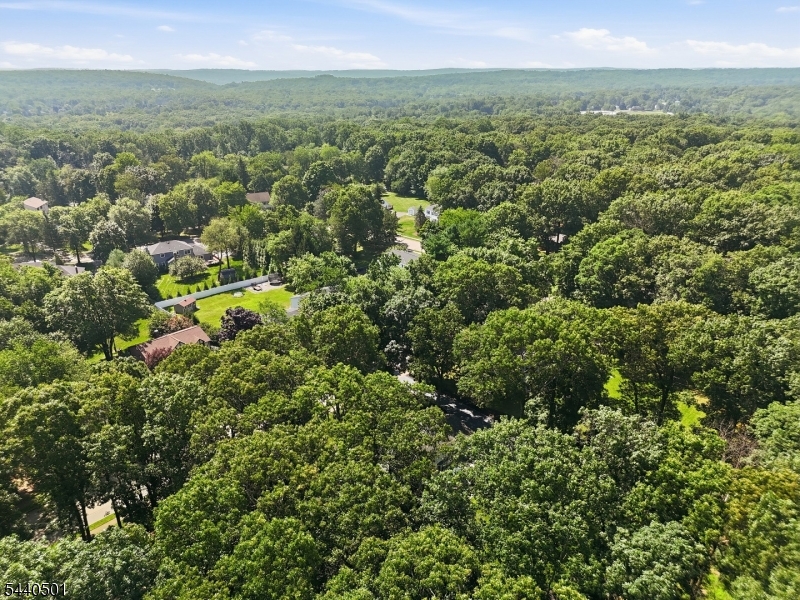
Immaculately maintained Nestlingwood colonial features hardwood floors throughout, updated kitchen and baths, neutral decor and so much more! Composite deck with low voltage lighting overlooks level park-like backyard with shed, perfect for games and entertaining! Formal living and dining rooms for entertaining, family room with gas fireplace, updated powder room, updated eat-in kitchen with wood cabinetry and stainless appliances, laundry and garage access complete the first floor. Primary suite with updated full bath and walk-in closet plus 3 additional bedrooms and updated main bath complete the second floor. Finished basement, 2 car garage, fantastic neighborhood and top notch schools complete the package! Kitchen TV stays, window treatments stay; Kitchen table with 4 chairs negotiable.

Save
Ask
Tour
Hide
Share
Listing Snapshot
Price 
$700,000
Days On Site 
1 Day
Bedrooms 
4
Inside Area (SqFt) 
N/A
Total Baths 
3
Full Baths 
2
Partial Baths 
1
Lot Size 
0.58 Acres
Year Built 
1980
MLS® Number 
4041759
Status 
Coming Soon
Property Tax 
$13,015
HOA/Condo/Coop Fees 
N/A
Sq Ft Source 
N/A
Friends & Family
Recent Activity
20 hours agoListing updated with changes from the MLS®
yesterdayListing first seen on site
General Features
Acres 
0.58
Garage 
Yes
Garage Spaces 
2
Sewer 
Public Sewer
Style 
Colonial
Utilities 
Cable Available
Water Source 
Public
Zoning 
RES
Interior Features
Appliances 
DishwasherDryerGas OvenGas RangeMicrowaveWasherGas Water Heater
Basement 
FinishedFull
Cooling 
Central Air
Fireplace 
Yes
Fireplace Features 
Family RoomGas
Fireplaces 
1
Flooring 
TileVinylWood
Interior 
Eat-in KitchenWalk-In Closet(s)
Bedroom 1 
Level - Second
Bedroom 2 
Level - Second
Bedroom 3 
Level - Second
Bedroom 4 
Level - Second
Dining Room 
Level - FirstDescription - Formal Dining Room
Family Room 
Level - First
Kitchen 
Level - FirstDescription - Eat-In Kitchen
Living Room 
Level - First
Master Bedroom 
Description - Full Bath, Walk-In Closet
Office 
Level - BasementDescription - Office
Other Room 1 
Level - BasementDescription - Rec Room
Save
Ask
Tour
Hide
Share
Exterior Features
Construction Details 
Vinyl Siding
Lot Features 
Level
Patio And Porch 
Deck
Roof 
Asphalt
Schools
School District
Unknown
Elementary School
Flocktown
Middle School
Long Valley
High School
W.M. Central
Listing courtesy of KELLER WILLIAMS METROPOLITAN

The data relating to real estate for sale on this website comes in part from the IDX Program of Garden State Multiple Listing Service, L.L.C. Real estate listings held by other brokerage firms are marked as IDX Listing. Notice: The dissemination of listings on this website does not constitute the consent required by N.J.A.C. 11:5.6.1 (n) for the advertisement of listings exclusively for sale by another broker. Any such consent must be obtained in writing from the listing broker. This information is being provided for Consumers' personal, non-commercial use and may not be used for any purpose other than to identify prospective properties consumers may be interested in purchasing. Information deemed reliable but not guaranteed. Copyright © 2026 Garden State Multiple Listing Service, L.L.C. All rights reserved.

Neighborhood & Commute
Source: Walkscore
Save
Ask
Tour
Hide
Share