
234 CALIFON-COKESBURY ROADTewksbury Twp., NJ 07830
Due to the health concerns created by Coronavirus we are offering personal 1-1 online video walkthough tours where possible.
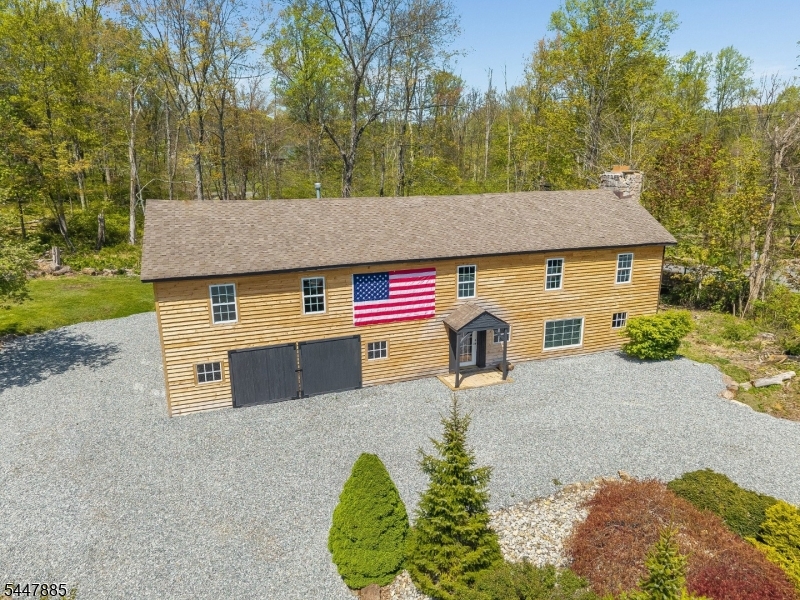
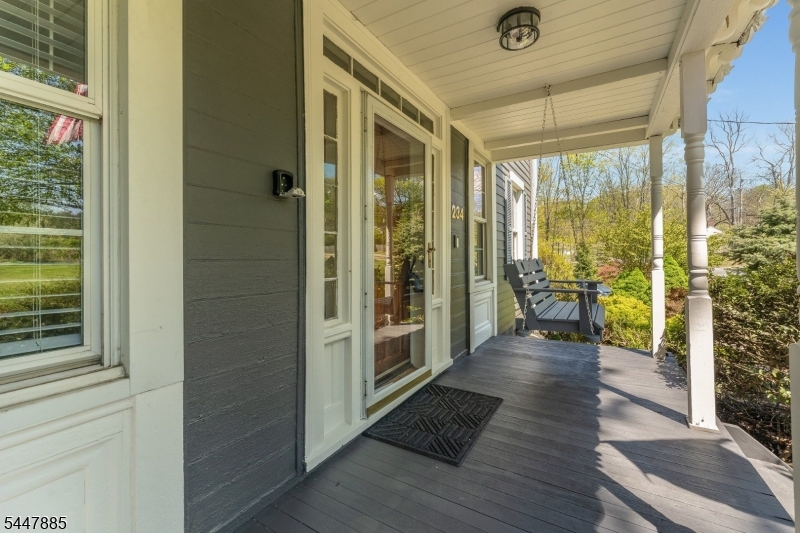
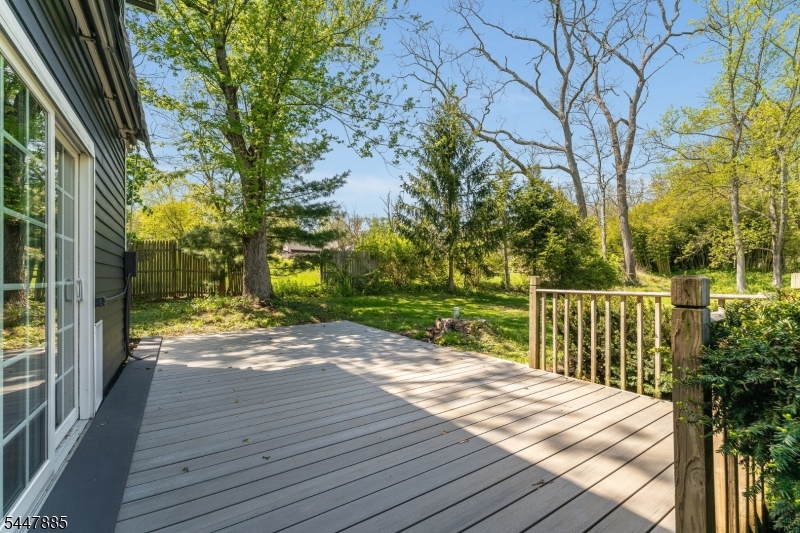
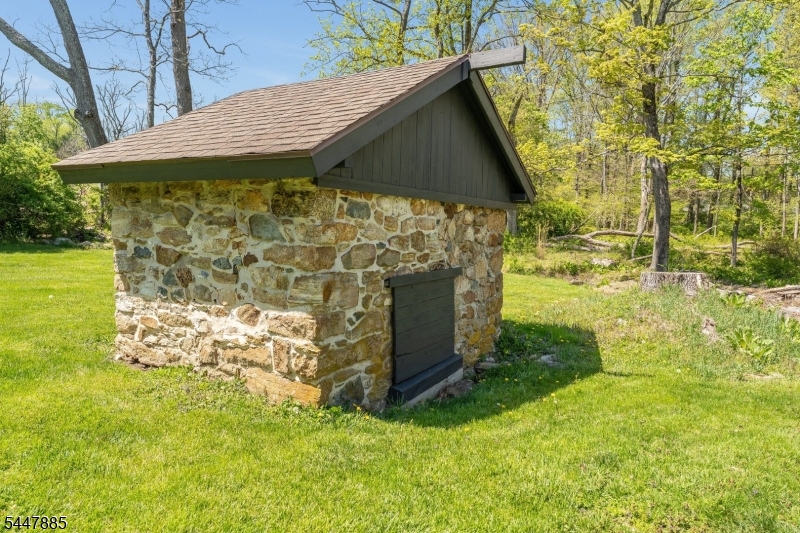
WELCOME TO THIS BEAUTIFULLY RESTORED VINTAGE CUSTOM COLONIAL SET ON 1.86 PRIVATE ACRES IN SCENIC TEWKSBURY TOWNSHIP. THOUGHTFULLY UPDATED IN 2025, THIS EXCEPTIONAL 4 BEDROOM, 2.5 BATH HOME COMBINES HISTORIC CHARACTER WITH MODERN CONVENIENCES. A CHARMING FRONT PORCH LEADS INTO A SPACIOUS FOYER THAT OPENS TO A FORMAL LIVING ROOM WITH A WOOD-BURNING FIREPLACE AND A FORMAL DINING ROOM FEATURING A SECOND FIREPLACE, CREATING THE PERFECT SETTING FOR ENTERTAINING. THE EAT-IN KITCHEN OFFERS STAINLESS STEEL APPLIANCES, AMPLE CABINETRY, AND DIRECT ACCESS TO AN EXPANSIVE DECK OVERLOOKING THE PRIVATE BACKYARD. THE MAIN LEVEL ALSO INCLUDES A COMFORTABLE DEN, SCREENED PORCH, PATIO, AND A CONVENIENT POWDER ROOM. UPSTAIRS YOU WILL FIND FOUR GENEROUSLY SIZED BEDROOMS, INCLUDING A PRIMARY SUITE WITH A WALK-IN CLOSET AND PRIVATE FULL BATH, ALONG WITH THREE ADDITIONAL BEDROOMS SERVED BY A SECOND FULL BATH. THE WALK-OUT BASEMENT PROVIDES EXCELLENT STORAGE OR FUTURE FINISHING POTENTIAL. THROUGHOUT THE HOME, EXPOSED WOOD BEAMS, CUSTOM BUILT-INS, AND ORIGINAL ARCHITECTURAL DETAILS SHOWCASE THE HOME'S TIMELESS APPEAL. THE PROFESSIONALLY LANDSCAPED PROPERTY IS HIGHLIGHTED BY AN ORIGINAL 1800S SPRING HOUSE, A CLASSIC BARN, AND BEAUTIFUL OPEN GROUNDS THAT OFFER PRIVACY, CHARM, AND ROOM TO ENJOY THE OUTDOORS. THIS RARE OFFERING PROVIDES THE PERFECT BLEND OF HISTORIC ELEGANCE, MODERN UPDATES, AND COUNTRY LIVING IN ONE OF HUNTERDON COUNTY'S MOST DESIRABLE LOCATIONS.
| 19 hours ago | Listing updated with changes from the MLS® | |
| yesterday | Listing first seen on site |
The data relating to real estate for sale on this website comes in part from the IDX Program of Garden State Multiple Listing Service, L.L.C. Real estate listings held by other brokerage firms are marked as IDX Listing. Notice: The dissemination of listings on this website does not constitute the consent required by N.J.A.C. 11:5.6.1 (n) for the advertisement of listings exclusively for sale by another broker. Any such consent must be obtained in writing from the listing broker. This information is being provided for Consumers' personal, non-commercial use and may not be used for any purpose other than to identify prospective properties consumers may be interested in purchasing. Information deemed reliable but not guaranteed. Copyright © 2026 Garden State Multiple Listing Service, L.L.C. All rights reserved.
Did you know? You can invite friends and family to your search. They can join your search, rate and discuss listings with you.