
303 W End AveHopatcong Boro, NJ 07843
Due to the health concerns created by Coronavirus we are offering personal 1-1 online video walkthough tours where possible.
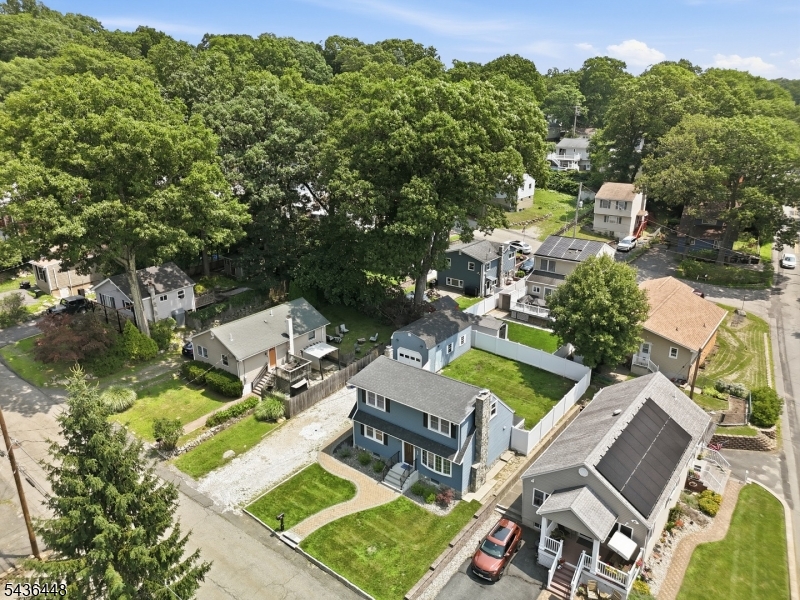
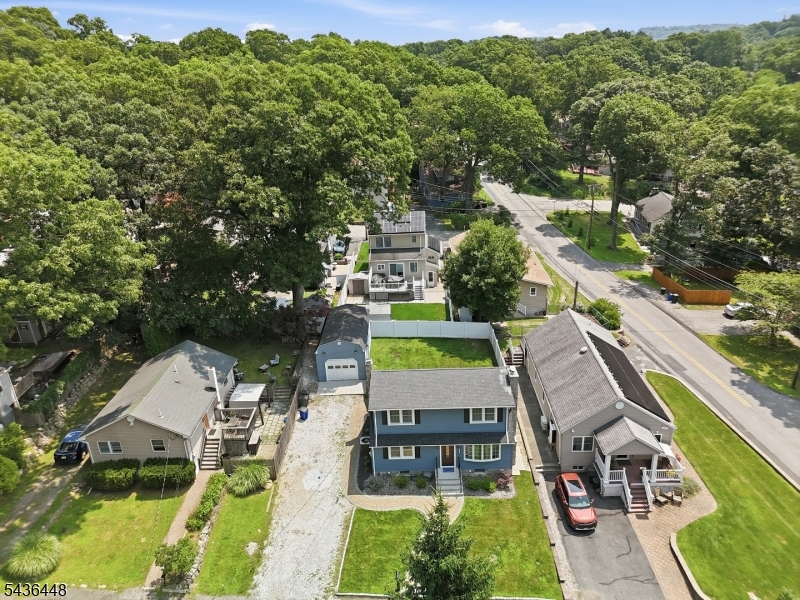
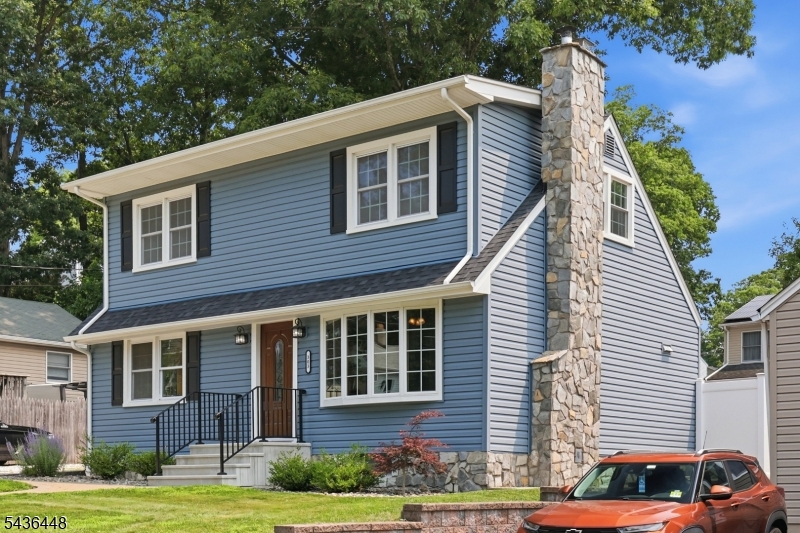
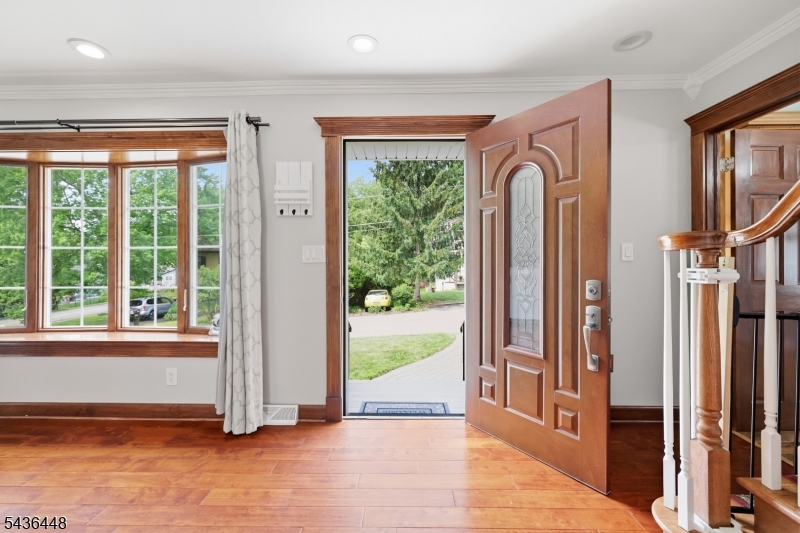
Welcome to this beautifully maintained home featuring hardwood floors throughout, crown molding, wainscoting, and recessed lighting. The updated kitchen offers a farmhouse sink, ample cabinet space, and a functional layout for everyday living.The living room features a fireplace with a wood-burning insert, providing added warmth and character. Upstairs bedrooms include custom closet organizers for convenient storage.Outside, enjoy a fenced backyard with a paver patio, perfect for relaxing or entertaining, along with a paver front walkway that adds curb appeal. The detached garage includes a car lift, making it ideal for car enthusiasts, hobbyists, or additional workspace.Conveniently located near Lake Hopatcong, shopping, restaurants, parks, and major commuter routes, this home is move-in ready and offers a great combination of comfort and practicality.YB approximate
| 19 hours ago | Listing updated with changes from the MLS® | |
| yesterday | Listing first seen on site |
The data relating to real estate for sale on this website comes in part from the IDX Program of Garden State Multiple Listing Service, L.L.C. Real estate listings held by other brokerage firms are marked as IDX Listing. Notice: The dissemination of listings on this website does not constitute the consent required by N.J.A.C. 11:5.6.1 (n) for the advertisement of listings exclusively for sale by another broker. Any such consent must be obtained in writing from the listing broker. This information is being provided for Consumers' personal, non-commercial use and may not be used for any purpose other than to identify prospective properties consumers may be interested in purchasing. Information deemed reliable but not guaranteed. Copyright © 2026 Garden State Multiple Listing Service, L.L.C. All rights reserved.