
735 Vernon AveKenilworth Boro, NJ 07033
Due to the health concerns created by Coronavirus we are offering personal 1-1 online video walkthough tours where possible.
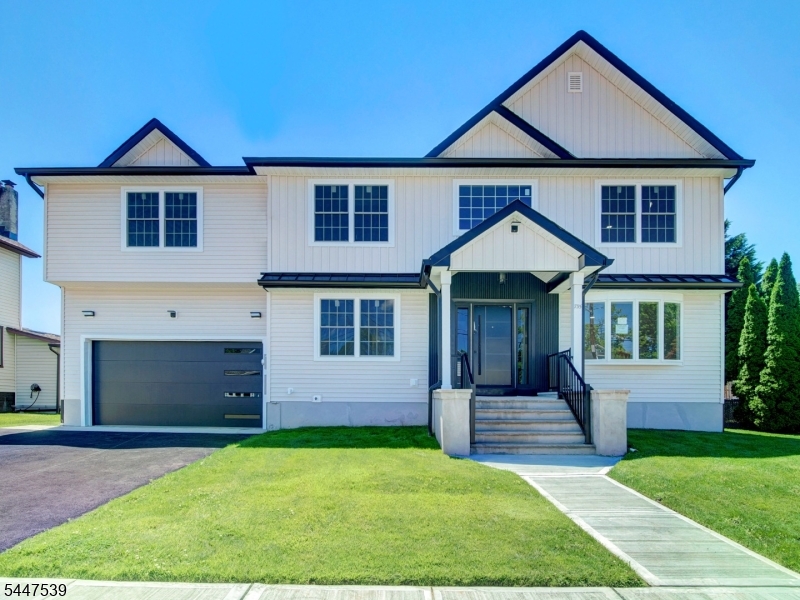
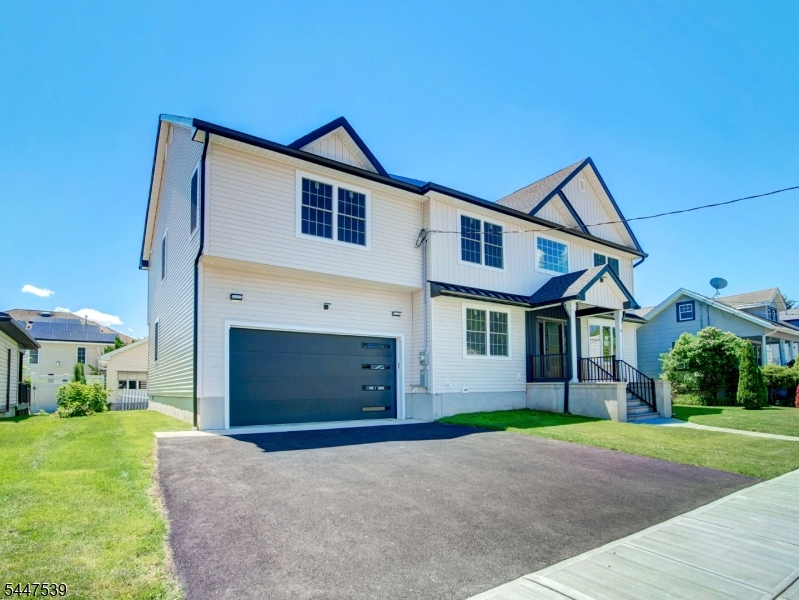
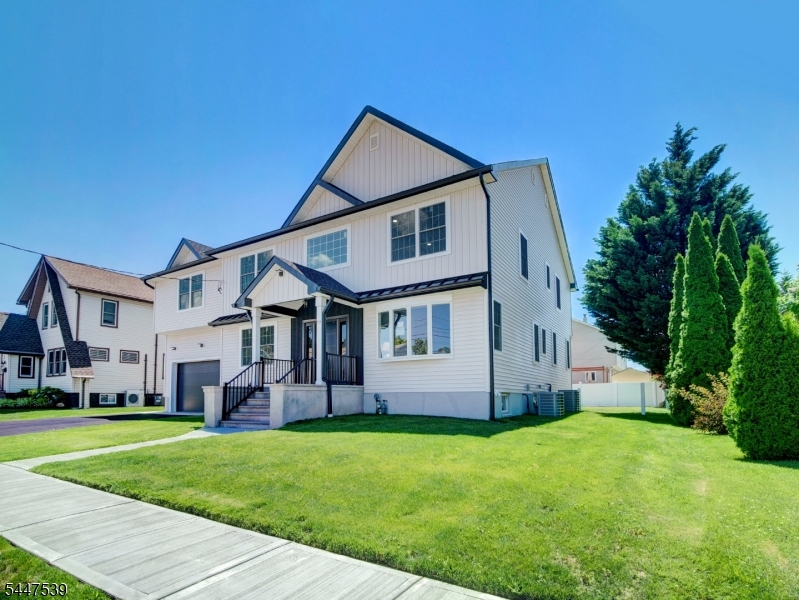
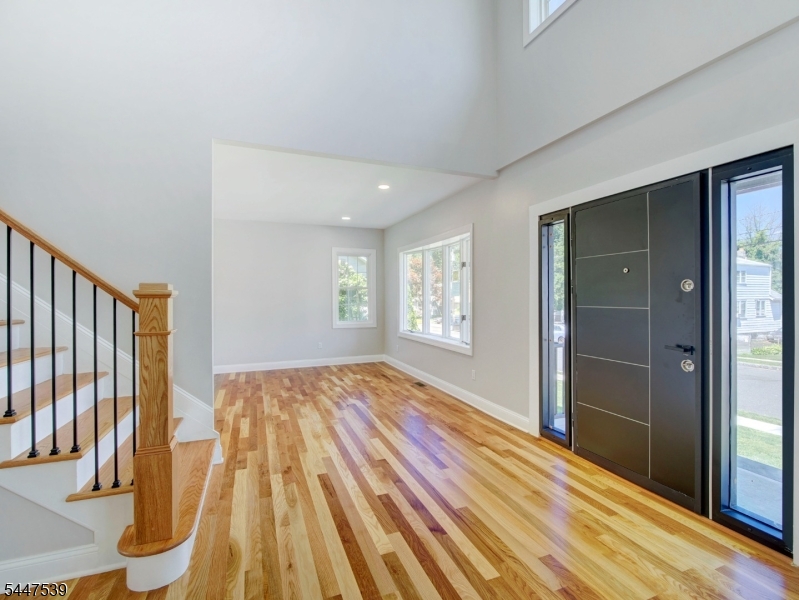
Exceptional fully reconstructed home in Kenilworth delivers outstanding design, space, and quality craftsmanship throughout. Featuring 5 bedrooms and 4.5 baths, this thoughtfully designed home offers 3850 sq ft of modern flexibility, including a desirable first-floor bedroom with a private full bath perfect for guests or a private office. The main level showcases a seamless layout, formal dining room & living room, spacious family room flowing into a beautifully appointed kitchen and direct access to the yard. Designed for both everyday living and entertaining. Upstairs, the impressive primary suite features a spa-inspired bath and generous walk-in closet, additional bedrooms are well-sized with ample storage and beautiful laundry. A fully finished basement provides versatile bonus space for recreation, media, fitness, or play. Additional highlights include a full attic for storage, attached two-car garage, and multi-zone heating and central air for optimal comfort and efficiency year-round. Plenty of storage, conveniently located near transportation, major highways, schools, and shopping A rare opportunity & find in Kenilworth.
| 19 hours ago | Listing updated with changes from the MLS® | |
| yesterday | Listing first seen on site |
The data relating to real estate for sale on this website comes in part from the IDX Program of Garden State Multiple Listing Service, L.L.C. Real estate listings held by other brokerage firms are marked as IDX Listing. Notice: The dissemination of listings on this website does not constitute the consent required by N.J.A.C. 11:5.6.1 (n) for the advertisement of listings exclusively for sale by another broker. Any such consent must be obtained in writing from the listing broker. This information is being provided for Consumers' personal, non-commercial use and may not be used for any purpose other than to identify prospective properties consumers may be interested in purchasing. Information deemed reliable but not guaranteed. Copyright © 2026 Garden State Multiple Listing Service, L.L.C. All rights reserved.