
165 GREENWOOD DRLong Hill Twp., NJ 07946
Due to the health concerns created by Coronavirus we are offering personal 1-1 online video walkthough tours where possible.
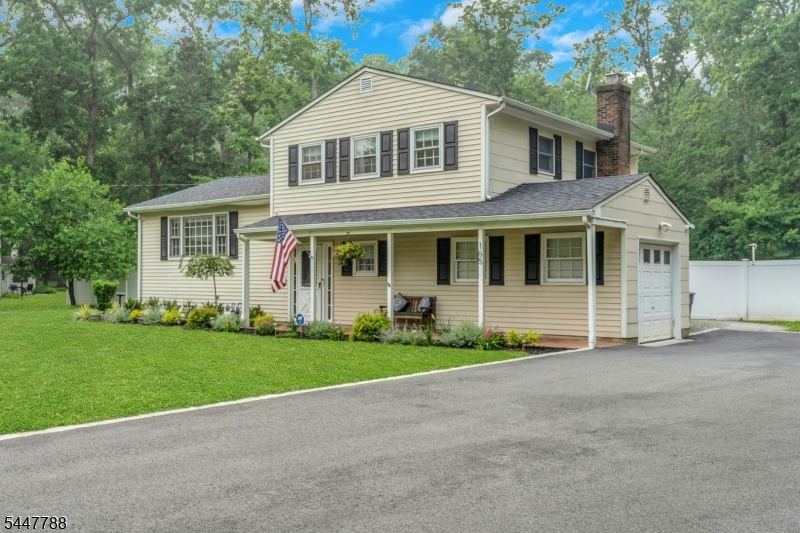
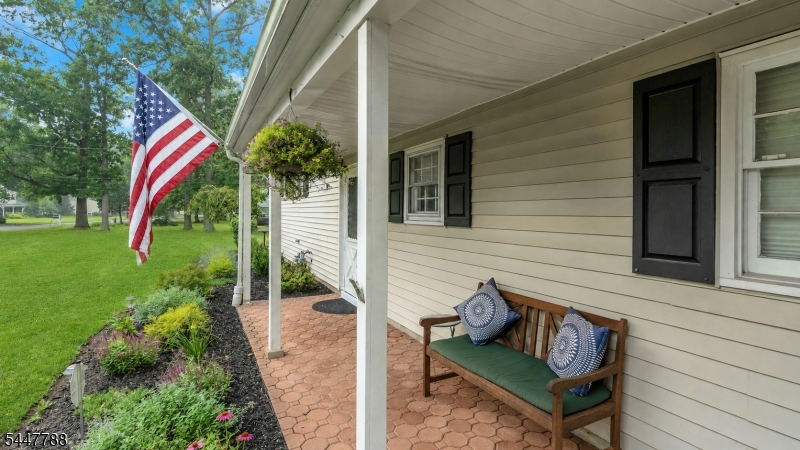
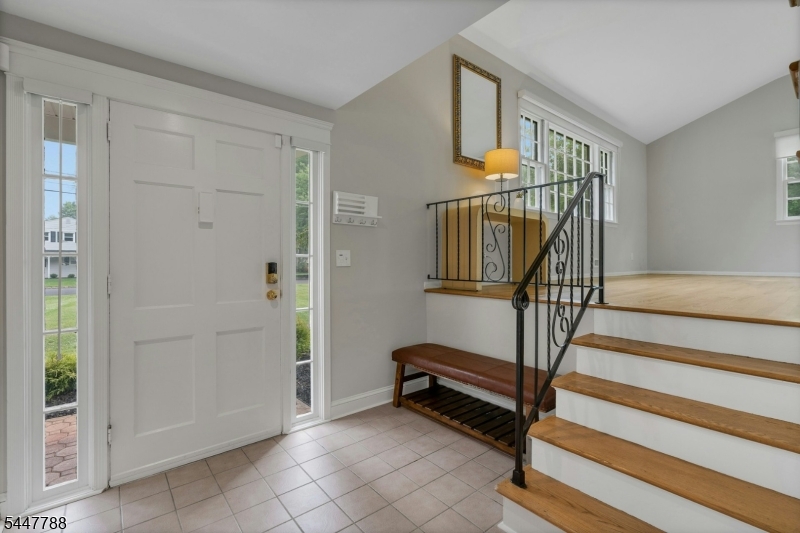
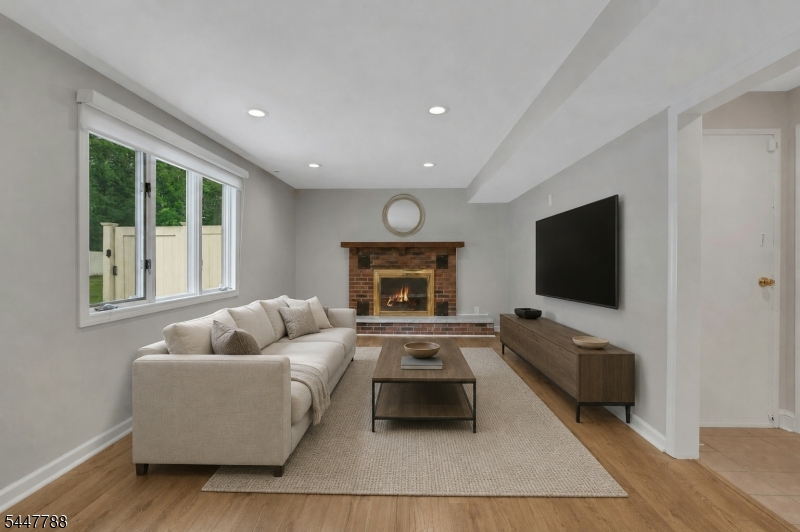
Welcome to your own private retreat, set on a beautiful street in a wonderful Long Hill Township neighborhood. This meticulously maintained 4-bedroom, 2.5-bath home offers a serene setting with gleaming hardwood floors, custom moldings, recessed lighting, and custom blinds throughout. The bedrooms feature updated closets with custom shelving for added organization and storage. The updated kitchen includes Frigidaire stainless steel appliances, modern countertops, and a stylish backsplash. The spacious layout offers plenty of room for both everyday living and entertaining.Outside, enjoy an expansive, level backyard with fresh landscaping, a privacy fence, paver patio, shed, and sunken pool. Newly added fencing surrounds the pool and patio area, creating a private, well-defined outdoor retreat. A newly paved driveway with a Belgium block apron and an attached one-car garage add to the home's curb appeal.Additional highlights include a newer roof, gutters, hot water heater, sewer line, Generac generator hookup, and an ADT security system included in the sale. Minutes from the NYC train, Routes 78 and 287, shopping, restaurants, and Long Hill Township schools.
| 19 hours ago | Listing updated with changes from the MLS® | |
| yesterday | Listing first seen on site |
The data relating to real estate for sale on this website comes in part from the IDX Program of Garden State Multiple Listing Service, L.L.C. Real estate listings held by other brokerage firms are marked as IDX Listing. Notice: The dissemination of listings on this website does not constitute the consent required by N.J.A.C. 11:5.6.1 (n) for the advertisement of listings exclusively for sale by another broker. Any such consent must be obtained in writing from the listing broker. This information is being provided for Consumers' personal, non-commercial use and may not be used for any purpose other than to identify prospective properties consumers may be interested in purchasing. Information deemed reliable but not guaranteed. Copyright © 2026 Garden State Multiple Listing Service, L.L.C. All rights reserved.
Did you know? You can invite friends and family to your search. They can join your search, rate and discuss listings with you.