
596 White Oak Ridge RdMillburn Twp., NJ 07078
Due to the health concerns created by Coronavirus we are offering personal 1-1 online video walkthough tours where possible.
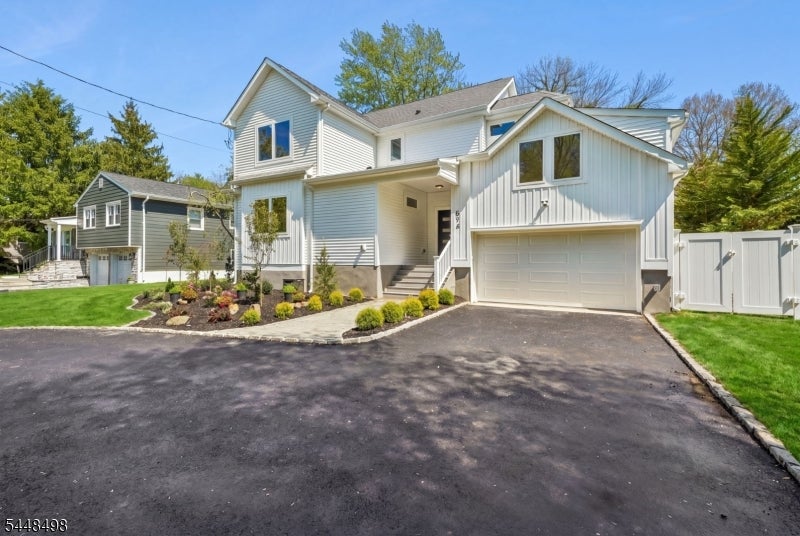
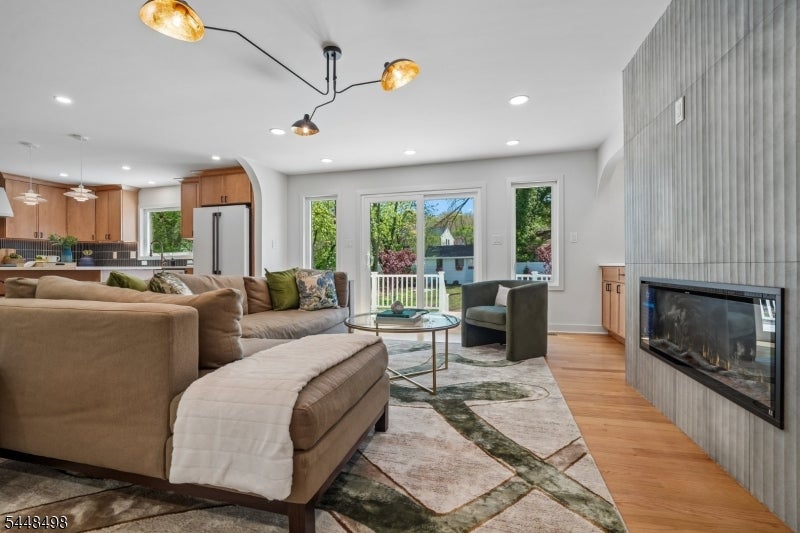
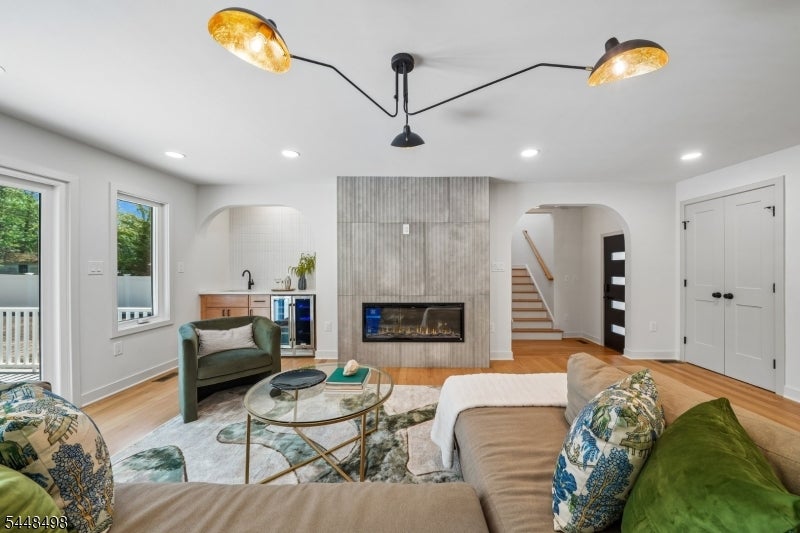

NEW HOME built on existing foundation! Set on a flat lot with a circular driveway in a highly convenient Short Hills location. Expanded and reconstructed from the ground up with a highly functional layout, this 5-bedroom, 4-bath residence offers the feel of modern design and subtle mid-century influence. A light-filled open main level features a seamless flow between kitchen, dining, and family room, highlighted by clean architectural lines, naturally finished hardwood floors, and a warm material palette. The kitchen gourmet wood cabinetry, white/black-featured CAF appliances, quartz countertops and a vertically stacked tile backsplash, opening to a spacious family room with a sleek linear fireplace and well-designed wine bar. The layout is designed for flexibility, with a first-floor bedroom and full bath ideal for guests or WFH. Upstairs, a dedicated en-suite bedroom set on its own level offers a versatile space well-suited for a guest suite, study, studio, or private workspace. Beyond that, the second floor includes two spacious bedrooms with a double-vanity hall bath, along with a primary suite featuring backyard views, walk-in closets, and a spa-like en-suite bath with double vanities and an oversized shower. A finished lower level adds additional living space, while a wide deck extends outdoor enjoyment, and a large shed sits in the backyard good for storage and workshop. Convenient to major routes, NJ Transit, and schools.
| yesterday | Listing updated with changes from the MLS® | |
| yesterday | Listing first seen on site |
The data relating to real estate for sale on this website comes in part from the IDX Program of Garden State Multiple Listing Service, L.L.C. Real estate listings held by other brokerage firms are marked as IDX Listing. Notice: The dissemination of listings on this website does not constitute the consent required by N.J.A.C. 11:5.6.1 (n) for the advertisement of listings exclusively for sale by another broker. Any such consent must be obtained in writing from the listing broker. This information is being provided for Consumers' personal, non-commercial use and may not be used for any purpose other than to identify prospective properties consumers may be interested in purchasing. Information deemed reliable but not guaranteed. Copyright © 2026 Garden State Multiple Listing Service, L.L.C. All rights reserved.
Did you know? You can invite friends and family to your search. They can join your search, rate and discuss listings with you.