
121 Maxim DrHopatcong Boro, NJ 07843
Due to the health concerns created by Coronavirus we are offering personal 1-1 online video walkthough tours where possible.
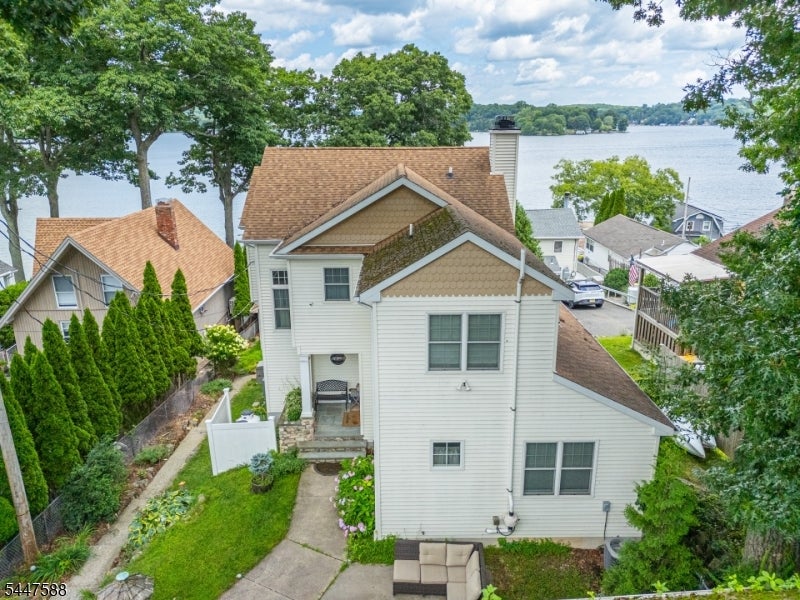
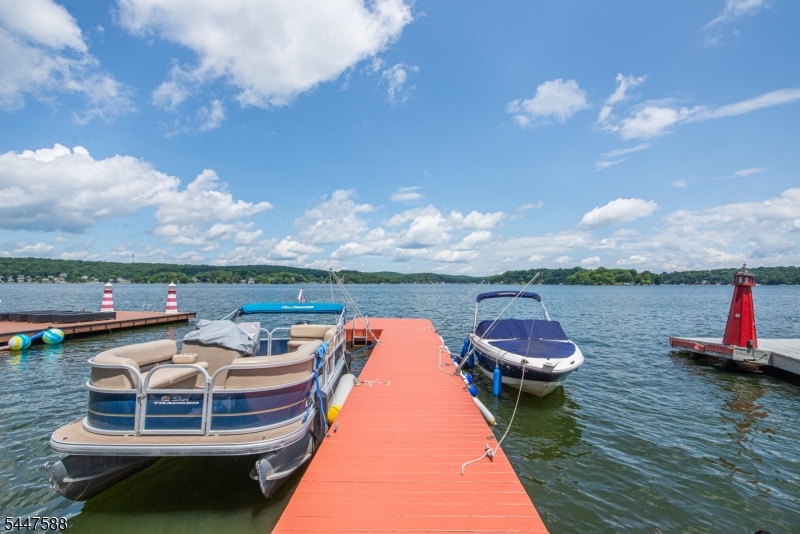
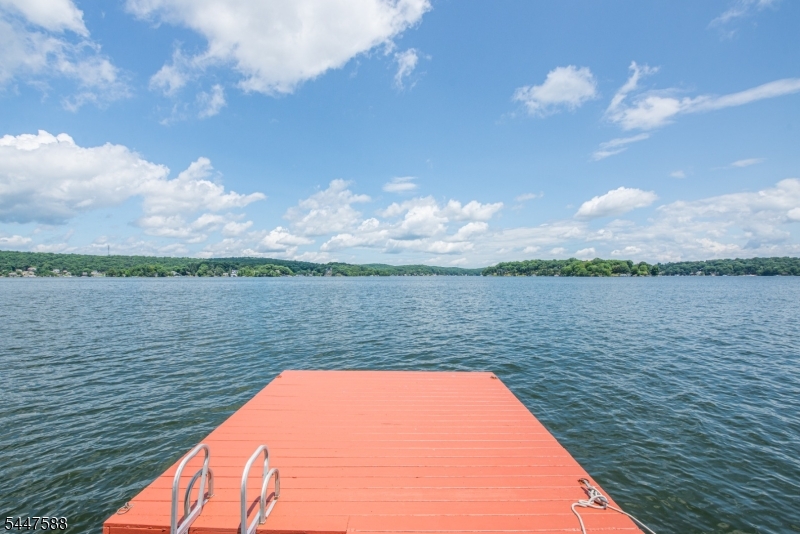
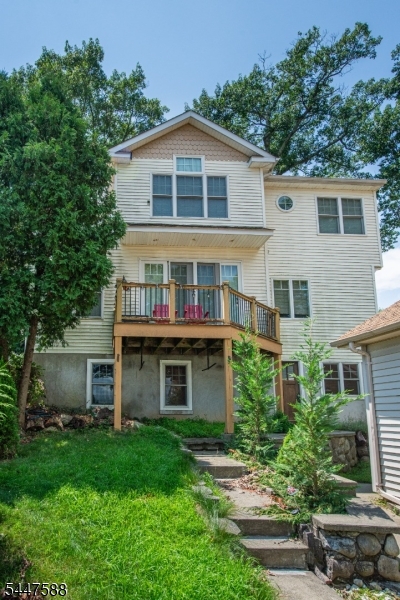
Rare opportunity to own a spectacular waterfront compound featuring two separate homes, a three-car garage, and stunning deep water frontage. Beautifully crafted main residence, brand new construction in 2010, showcases exceptional custom woodwork and rich architectural details. Open concept design is filled with natural light and a chef's kitchen with granite countertops, SS appliances, farmhouse sink, plus formal dining area perfect for entertaining. A wood-burning fireplace anchors the living space. First floor office/third bedroom with built-in Murphy bed provides flexibility for guests. Upstairs, large bedroom with hall full bath. Primary with en-suite bathroom, Incredible architectural beams, plus a walk-in closet and endless lake views. Finished walkout lower level with rec room, wet bar, and access to outdoor living spaces overlooking the water. Separate two bedroom cottage offers incredible versatility as a guest house, multigenerational living space, or income producing rental. Enjoy breathtaking lake views, a full kitchen, 1.5 baths, fireplace, finished lower level rec room, ideal separate, private living quarters. Private 60-foot dock holds 2 boats and 2 jet skiis. Embrace the lake lifestyle with boating, swimming, fishing, paddleboarding, and endless summer fun. Relax on the deck, entertain lakeside, or simply enjoy panoramic sunsets across the bay. Whole-house generator, new central air in the main home. Separate two bedroom septic systems for each residence.
| 10 hours ago | Listing updated with changes from the MLS® | |
| 15 hours ago | Listing first seen on site |
The data relating to real estate for sale on this website comes in part from the IDX Program of Garden State Multiple Listing Service, L.L.C. Real estate listings held by other brokerage firms are marked as IDX Listing. Notice: The dissemination of listings on this website does not constitute the consent required by N.J.A.C. 11:5.6.1 (n) for the advertisement of listings exclusively for sale by another broker. Any such consent must be obtained in writing from the listing broker. This information is being provided for Consumers' personal, non-commercial use and may not be used for any purpose other than to identify prospective properties consumers may be interested in purchasing. Information deemed reliable but not guaranteed. Copyright © 2026 Garden State Multiple Listing Service, L.L.C. All rights reserved.
Did you know? You can invite friends and family to your search. They can join your search, rate and discuss listings with you.