
126 12Th StFranklin Twp., NJ 08873
Due to the health concerns created by Coronavirus we are offering personal 1-1 online video walkthough tours where possible.
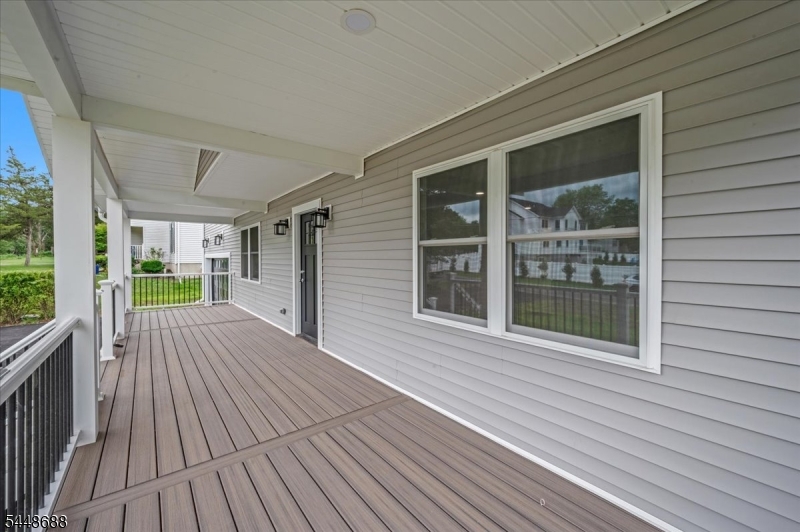
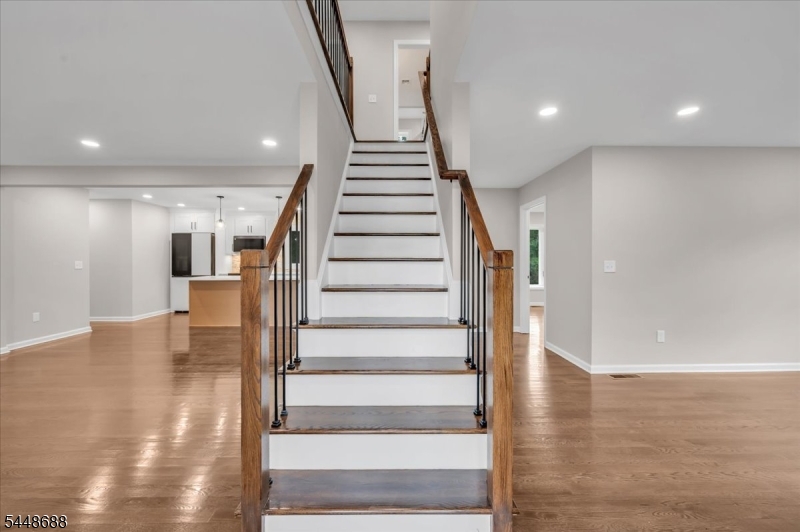
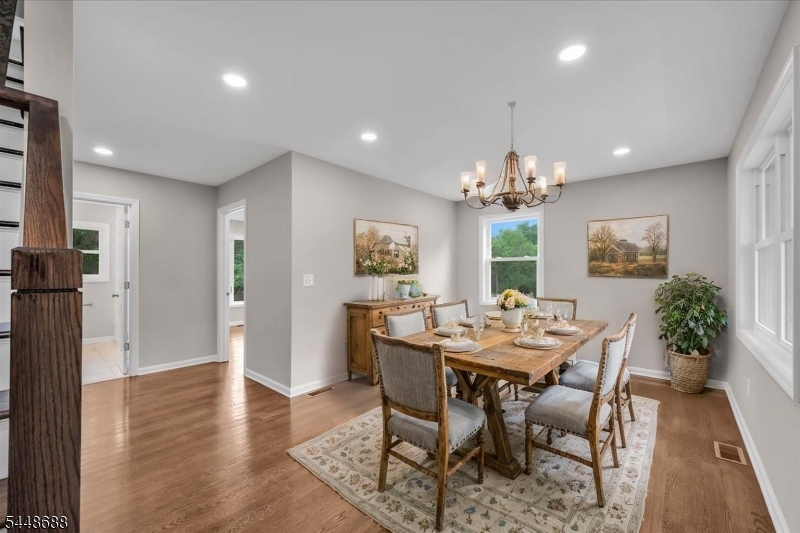
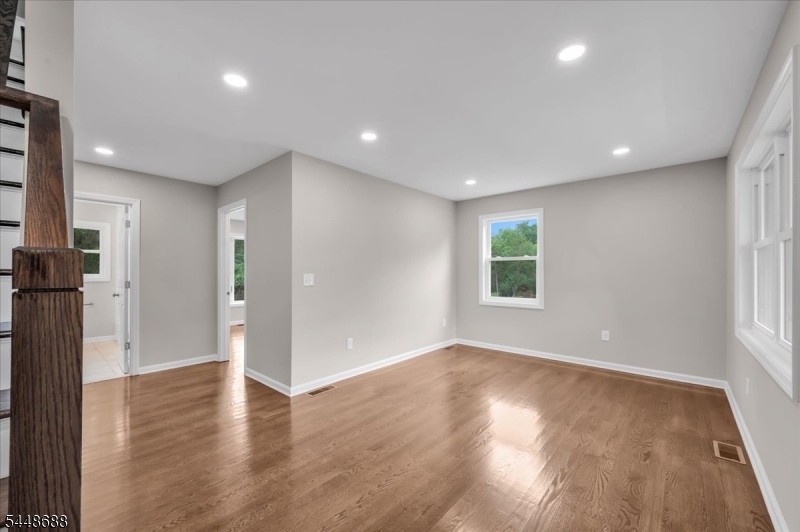
As close to new construction as you can get, this exceptional home has been completely reimagined from top to bottom by a highly respected local builder with an unwavering commitment to quality. No detail was overlooked, featuring a new roof, new HVAC system, all-new appliances, beautifully refinished hardwood floors throughout, and designer finishes that blend timeless style with modern functionality.Offering over 5 spacious bedrooms plus a dedicated home office, this thoughtfully designed floor plan includes a first-floor bedroom and full bath, ideal for guests, multigenerational living, or a private workspace. The stunning chef's kitchen is the centerpiece of the home, showcasing custom cabinetry, premium finishes, and generous prep and gathering space. Every bathroom has been beautifully renovated with elegant fixtures and sophisticated design.The expansive primary suite is a true retreat, featuring a spacious bedroom, oversized walk-in closet, and a luxurious spa-inspired ensuite bath designed for everyday comfort. Large secondary bedrooms provide exceptional flexibility for family and guests.Perfectly situated on a rare double lot along a quiet street, the property offers both privacy and room to enjoy the outdoors. Relax on the inviting covered front porch or imagine the possibilities in the huge unfinished basement. A fully floored walk-up attic provides abundant storage, while the attached two-car garage completes this impressive offering.
| 9 hours ago | Listing updated with changes from the MLS® | |
| 15 hours ago | Listing first seen on site |
The data relating to real estate for sale on this website comes in part from the IDX Program of Garden State Multiple Listing Service, L.L.C. Real estate listings held by other brokerage firms are marked as IDX Listing. Notice: The dissemination of listings on this website does not constitute the consent required by N.J.A.C. 11:5.6.1 (n) for the advertisement of listings exclusively for sale by another broker. Any such consent must be obtained in writing from the listing broker. This information is being provided for Consumers' personal, non-commercial use and may not be used for any purpose other than to identify prospective properties consumers may be interested in purchasing. Information deemed reliable but not guaranteed. Copyright © 2026 Garden State Multiple Listing Service, L.L.C. All rights reserved.
Did you know? You can invite friends and family to your search. They can join your search, rate and discuss listings with you.