
24 Coventry RdMendham Boro, NJ 07945
Due to the health concerns created by Coronavirus we are offering personal 1-1 online video walkthough tours where possible.
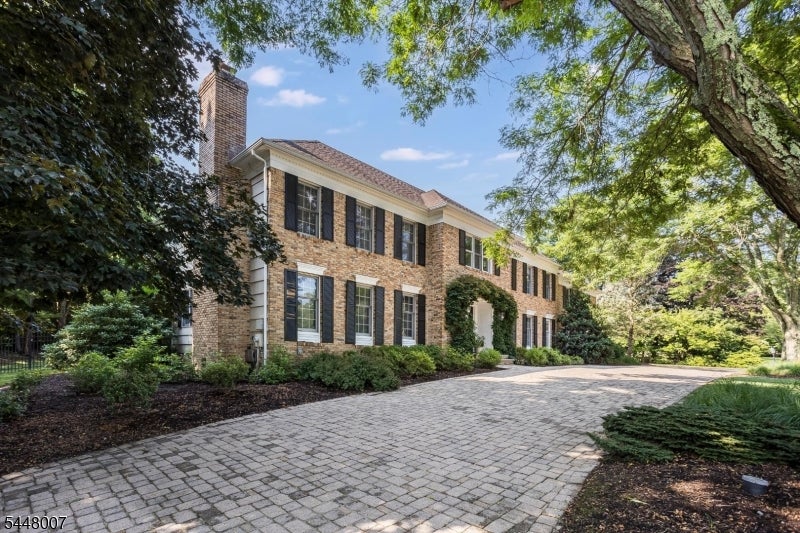
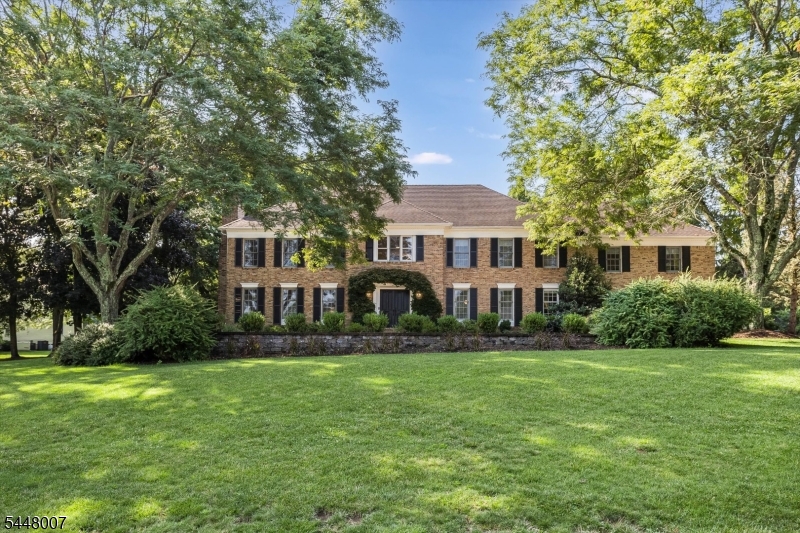
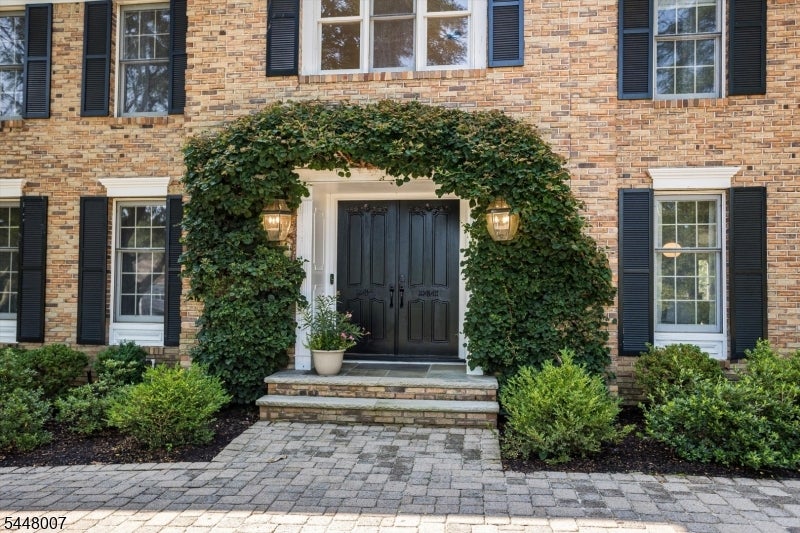
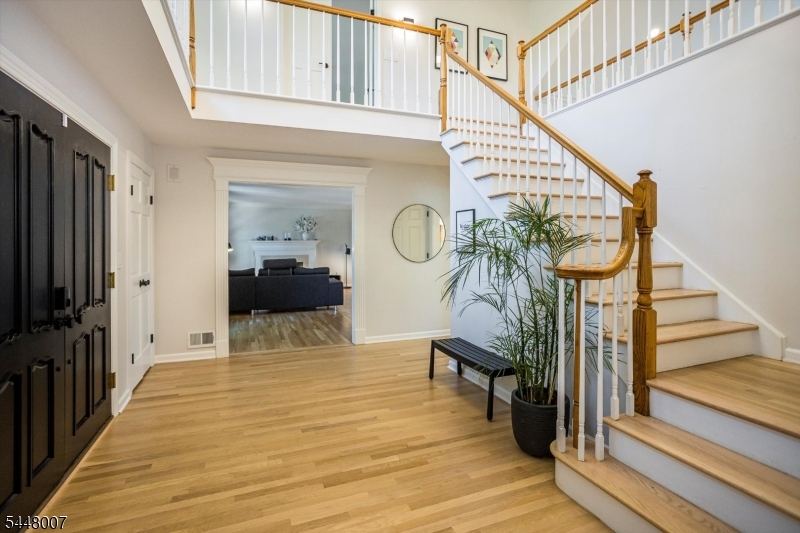
This impressive Deer Ridge colonial combines timeless elegance, exceptional space, & modern updates. A beautiful paver circular driveway creates a grand first impression, leading to an inviting entrance & foyer highlighted by a graceful front staircase. The welcoming foyer opens to formal living & dining rooms. Refinished wood flooring & a pleasing color palette create a sophisticated yet comfortable atmosphere throughout the home. The stunning 2-story family room flows seamlessly into the spacious eat-in kitchen, featuring large center island, granite countertops, Sub-Zero refrigerator, Dacor 6-burner range, breakfast bar & abundant cabinetry. A sliding glass door provides easy access to the Trex deck overlooking the fenced backyard. Conveniently located on the 1st floor is a bedroom (possible office) adjacent to a renovated full bath. A mudroom & pantry connect the 3-car garage to a rear staircase, creating a functional and thoughtful floor plan.The 2nd-floor primary suite serves as a private retreat with gas fireplace, ample closet space & luxurious bathroom renovated in 2025 featuring a soaking tub & oversized open double shower. 4 additional generously sized bedrooms, 2 large full bathrooms renov in 2023, and a beautifully updated 2nd-floor laundry (2023) complete the upper level. The expansive finished basement with high ceilings easily accommodates a variety of recreation. Public water & sewer, 4 fireplaces, and location within walking distance of schools and town.
| 8 hours ago | Listing updated with changes from the MLS® | |
| 15 hours ago | Listing first seen on site |
The data relating to real estate for sale on this website comes in part from the IDX Program of Garden State Multiple Listing Service, L.L.C. Real estate listings held by other brokerage firms are marked as IDX Listing. Notice: The dissemination of listings on this website does not constitute the consent required by N.J.A.C. 11:5.6.1 (n) for the advertisement of listings exclusively for sale by another broker. Any such consent must be obtained in writing from the listing broker. This information is being provided for Consumers' personal, non-commercial use and may not be used for any purpose other than to identify prospective properties consumers may be interested in purchasing. Information deemed reliable but not guaranteed. Copyright © 2026 Garden State Multiple Listing Service, L.L.C. All rights reserved.
Did you know? You can invite friends and family to your search. They can join your search, rate and discuss listings with you.