
520 Huntington AvePlainfield City, NJ 07060
Due to the health concerns created by Coronavirus we are offering personal 1-1 online video walkthough tours where possible.
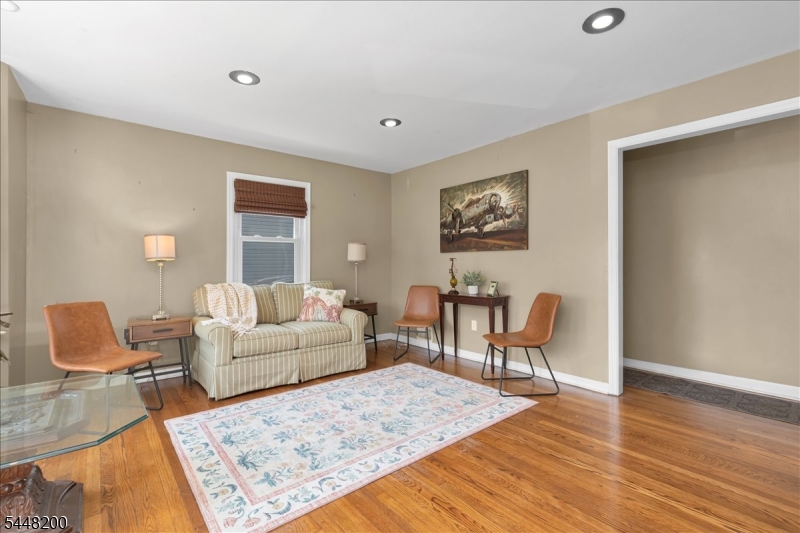
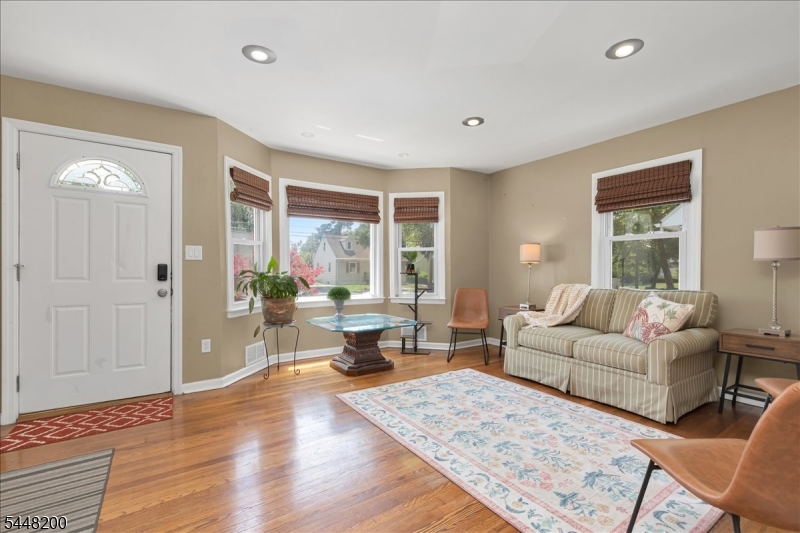
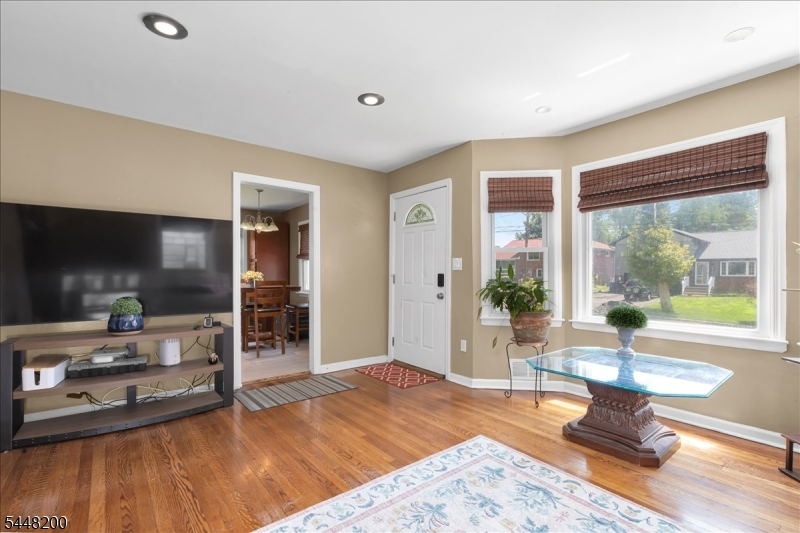
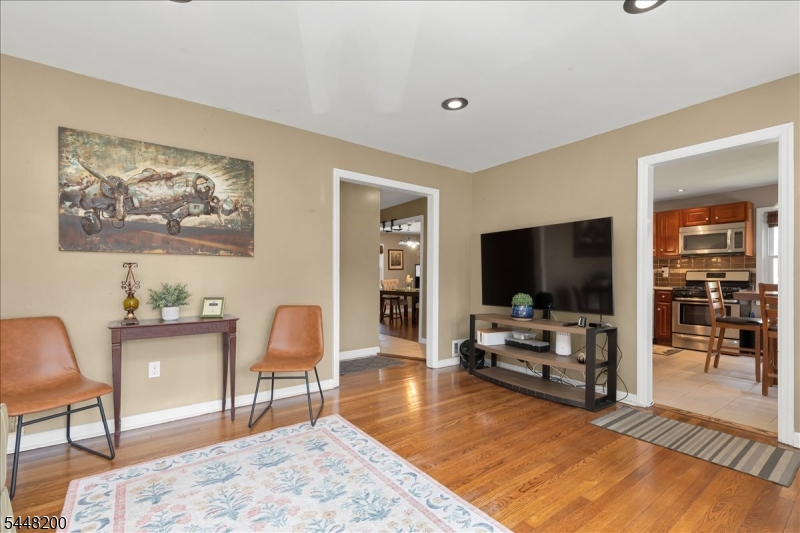
Great location near the South Plainfield border, this spacious 4-bedroom, 2-bath home offers comfort, flexibility, and convenience. The thoughtfully designed floor plan features a first-floor bedroom and full bath ideal for guests or a home office. The main level includes formal living and dining rooms, plus an eat-in kitchen with a center island, perfect for everyday living and entertaining. Upstairs, you?ll find three additional bedrooms and a full bath. The finished walkout basement adds valuable living space with a family room, recreation area, laundry room, utility room, and direct access to the backyard. Enjoy outdoor gatherings on the patio overlooking the large, level yard. Additionally included are central air, forced hot air, natural gas heat, public utilities, wood and tile flooring, vinyl siding, and a blacktop driveway with ample off-street parking for multiple vehicles. A large storage shed offers excellent space for a contractor, landscaper, gardener, or hobbyist. Basement with laundry is finished. Conveniently located near shopping, schools, parks, major highways, and public transportation, this home offers a wonderful combination of space, functionality, and location. Don?t miss this exceptional opportunity!
| yesterday | Listing updated with changes from the MLS® | |
| yesterday | Listing first seen on site |
The data relating to real estate for sale on this website comes in part from the IDX Program of Garden State Multiple Listing Service, L.L.C. Real estate listings held by other brokerage firms are marked as IDX Listing. Notice: The dissemination of listings on this website does not constitute the consent required by N.J.A.C. 11:5.6.1 (n) for the advertisement of listings exclusively for sale by another broker. Any such consent must be obtained in writing from the listing broker. This information is being provided for Consumers' personal, non-commercial use and may not be used for any purpose other than to identify prospective properties consumers may be interested in purchasing. Information deemed reliable but not guaranteed. Copyright © 2026 Garden State Multiple Listing Service, L.L.C. All rights reserved.