
148 Smull AveWest Caldwell Twp., NJ 07006
Due to the health concerns created by Coronavirus we are offering personal 1-1 online video walkthough tours where possible.
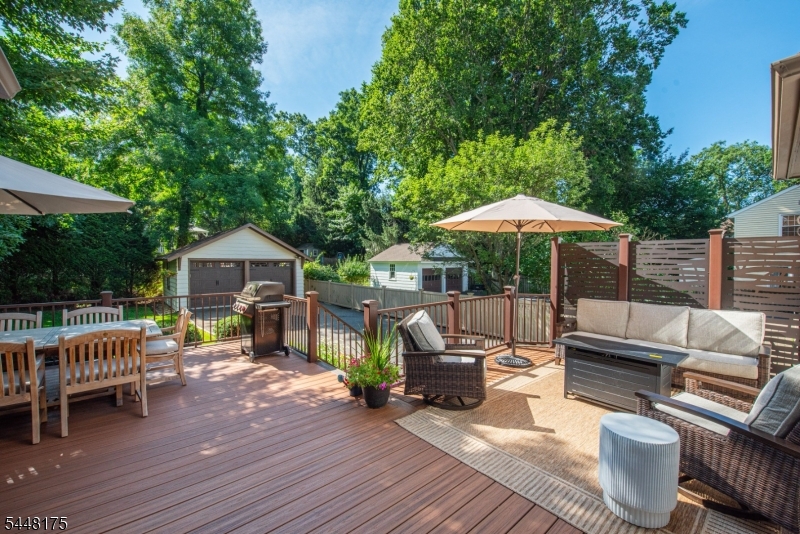
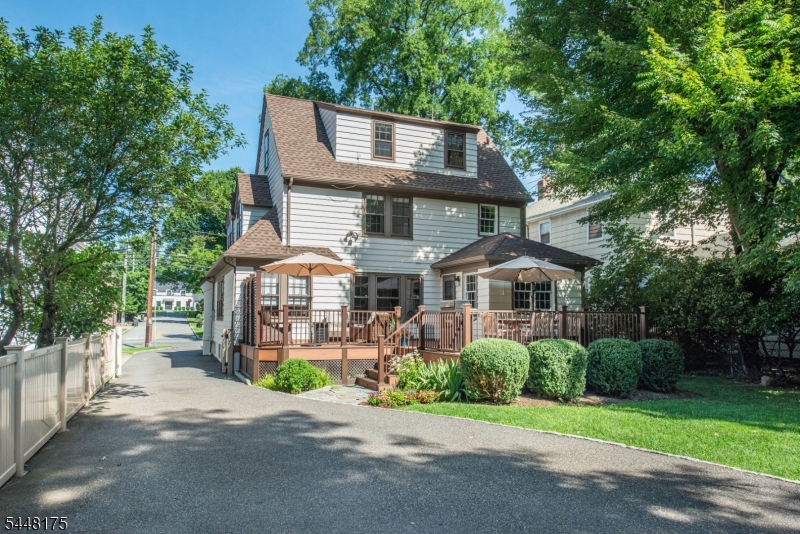
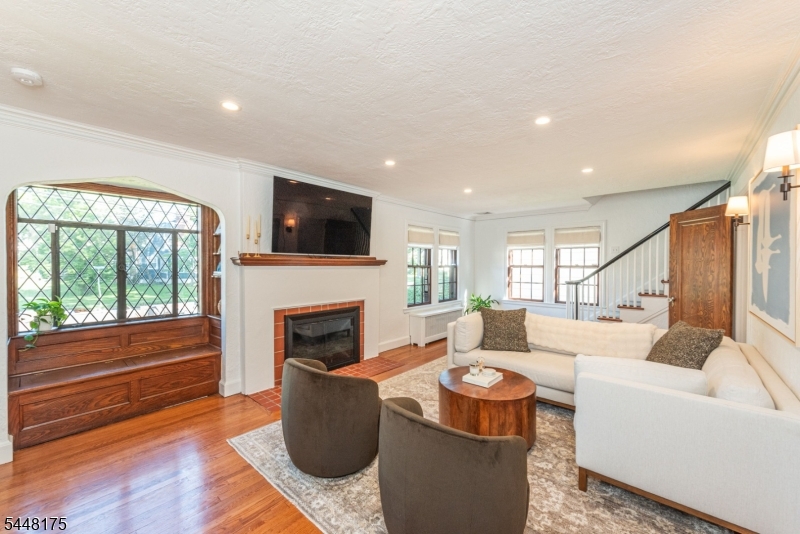
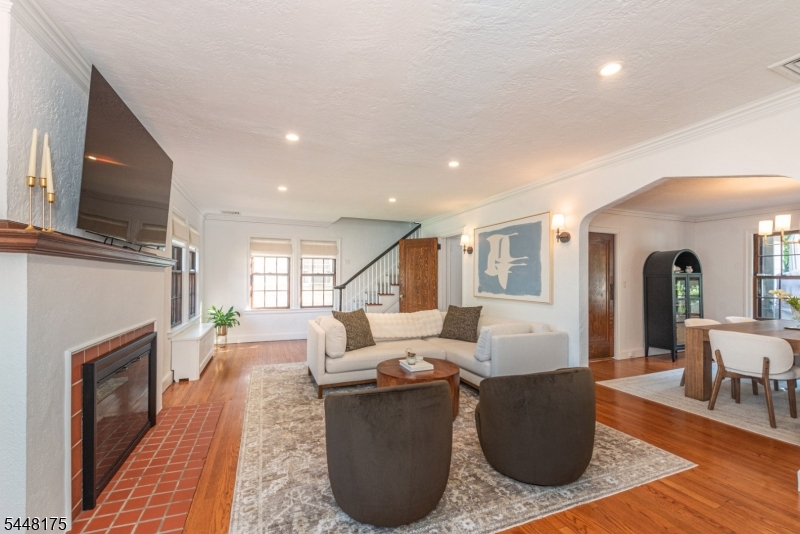
Some houses just have IT! It's that storybook charm you can't fake and honestly can't stop thinking about once you see it. This Tudor is one of those houses! Tucked into the coveted Lincoln Elementary School district & a short stroll from Francisco Park, this 4 bed beauty delivers approx 2,000 sq ft of living. Rich chestnut window + door surrounds, graceful arched doorways, crown moulding & hardwood floors that carry that warm, storied glow throughout. The living room anchors it all w/ fireplace, original wood mantel & window seat. The formal dining room flows into a flex space for den, office or playroom, so however you host, gather, or unwind, this layout says yes. The eat-in kitchen brings cherry cabinets, granite counters, stainless appliances & a butler's pantry + newly renovated powder room rounds out the 1st floor. Upstairs 3 generously sized bedrooms + newly renovated main bath featuring marble tile, walk-in shower & soaking tub. Surprise! A 3rd floor. High ceilings, 4th bedroom & bonus space ready to become a game room, gym, office, or playroom; whatever your life needs right now. Outside, an oversized Trex deck opens to deep, level yard. 2 car garage + full basement for gym/rec room/laundry/storage finish off a home that truly has it all! The West Caldwell lifestyle features convenient access to the best restaurants and pubs in Caldwell's famous downtown, top rated schools, parks, 2 town pools, NYC transportation, free summer concerts at the Gazebo and so much more!
| 8 hours ago | Listing updated with changes from the MLS® | |
| 17 hours ago | Listing first seen on site |
The data relating to real estate for sale on this website comes in part from the IDX Program of Garden State Multiple Listing Service, L.L.C. Real estate listings held by other brokerage firms are marked as IDX Listing. Notice: The dissemination of listings on this website does not constitute the consent required by N.J.A.C. 11:5.6.1 (n) for the advertisement of listings exclusively for sale by another broker. Any such consent must be obtained in writing from the listing broker. This information is being provided for Consumers' personal, non-commercial use and may not be used for any purpose other than to identify prospective properties consumers may be interested in purchasing. Information deemed reliable but not guaranteed. Copyright © 2026 Garden State Multiple Listing Service, L.L.C. All rights reserved.
Did you know? You can invite friends and family to your search. They can join your search, rate and discuss listings with you.