
11 Monica CtBranchburg Twp., NJ 08876
Due to the health concerns created by Coronavirus we are offering personal 1-1 online video walkthough tours where possible.
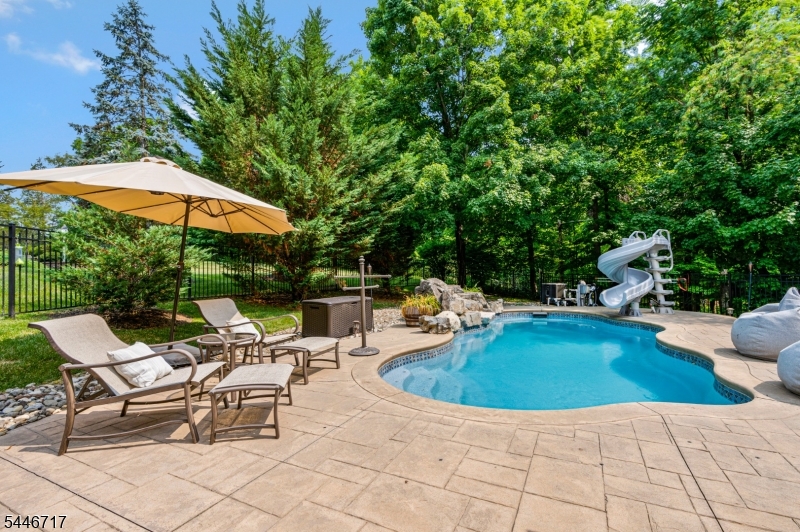
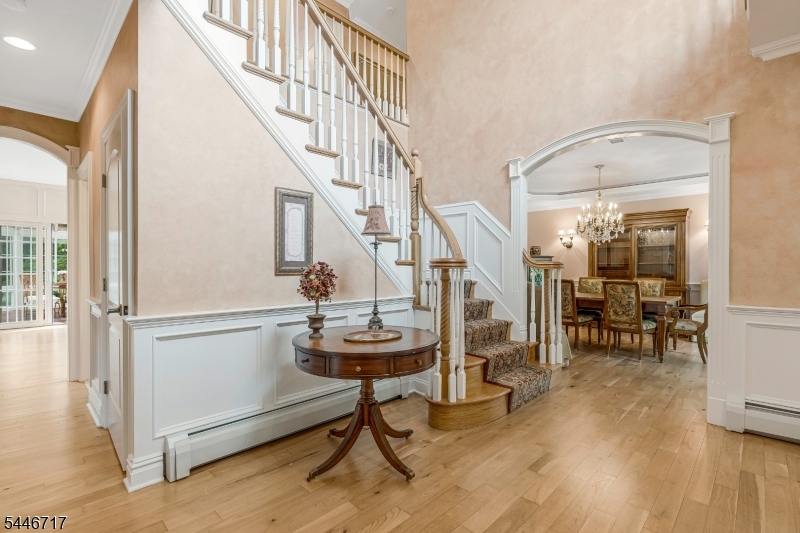
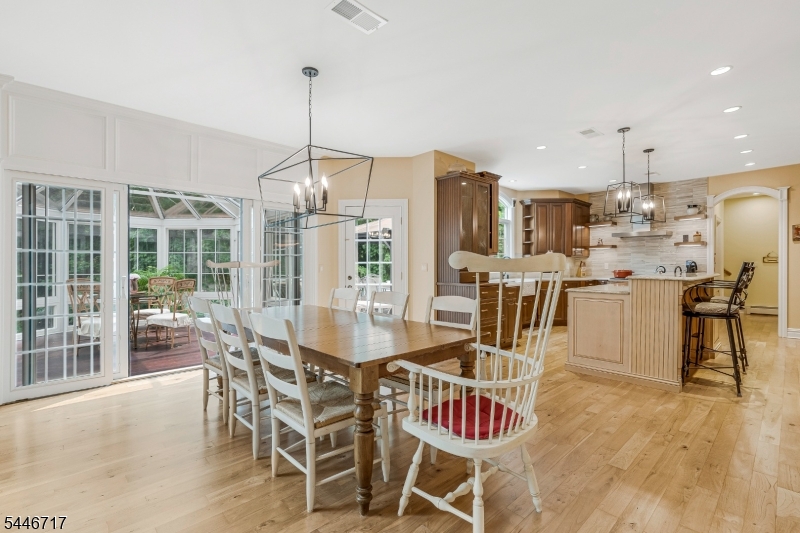
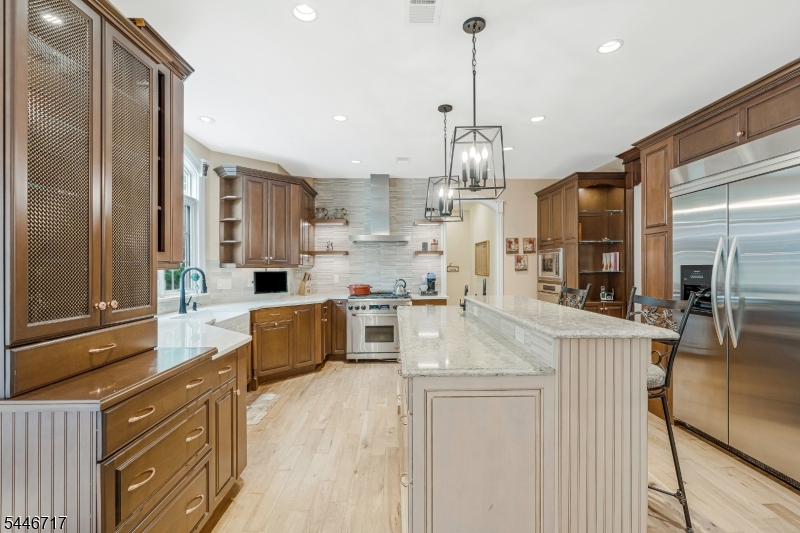
Welcome to 11 Monica Court, a custom 5-bedroom, 5.1-bath residence offered for the first time by its original owners. Nestled on a quiet cul-de-sac in one of Branchburg's most desirable neighborhoods, this meticulously maintained home offers approximately 4,365 sq. ft. above grade plus an additional 1,700 sq. ft. of beautifully finished lower-level living space, providing exceptional flexibility for everyday living, entertaining & recreation. The luxurious primary suite is a true retreat, featuring a sitting area, spa-inspired bath, oversized walk-in closets, and sliding glass doors leading to a private balcony overlooking the tranquil wooded backyard -the perfect place to enjoy morning coffee or unwind at day's end. Generously sized secondary bedrooms and the expansive finished lower level, complete with a custom wet bar, full bath, gym room and room offer exceptional versatility. Outside, enjoy your private oasis with a sparkling in-ground pool, serene koi pond, expansive patio, deck, and dedicated dog run. Conveniently located near parks, golf courses, shopping, dining, Bridgewater Commons, major highways (Routes 22, 202/206, 287, 78 & 31), NJ Transit, and Trans-Bridge Bus service to NYC.
| 7 hours ago | Listing updated with changes from the MLS® | |
| 17 hours ago | Listing first seen on site |
The data relating to real estate for sale on this website comes in part from the IDX Program of Garden State Multiple Listing Service, L.L.C. Real estate listings held by other brokerage firms are marked as IDX Listing. Notice: The dissemination of listings on this website does not constitute the consent required by N.J.A.C. 11:5.6.1 (n) for the advertisement of listings exclusively for sale by another broker. Any such consent must be obtained in writing from the listing broker. This information is being provided for Consumers' personal, non-commercial use and may not be used for any purpose other than to identify prospective properties consumers may be interested in purchasing. Information deemed reliable but not guaranteed. Copyright © 2026 Garden State Multiple Listing Service, L.L.C. All rights reserved.