
57 Armstrong RdWantage Twp., NJ 07461
Due to the health concerns created by Coronavirus we are offering personal 1-1 online video walkthough tours where possible.
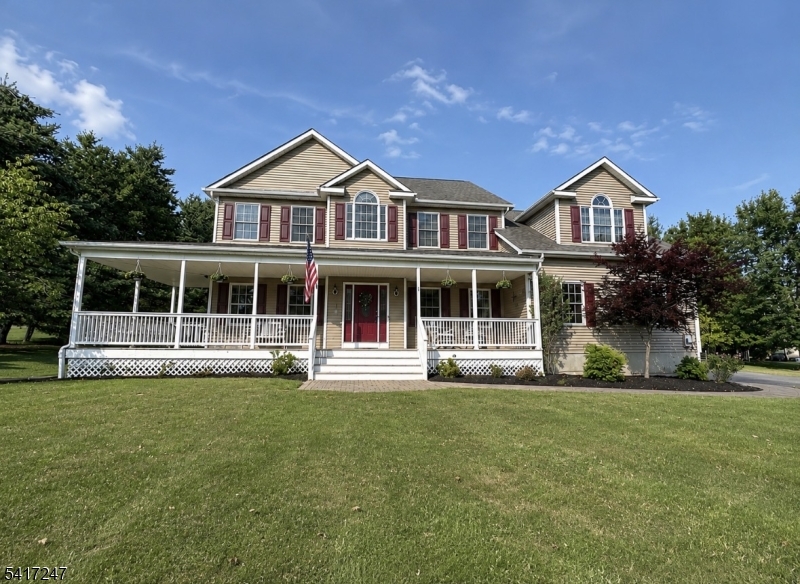
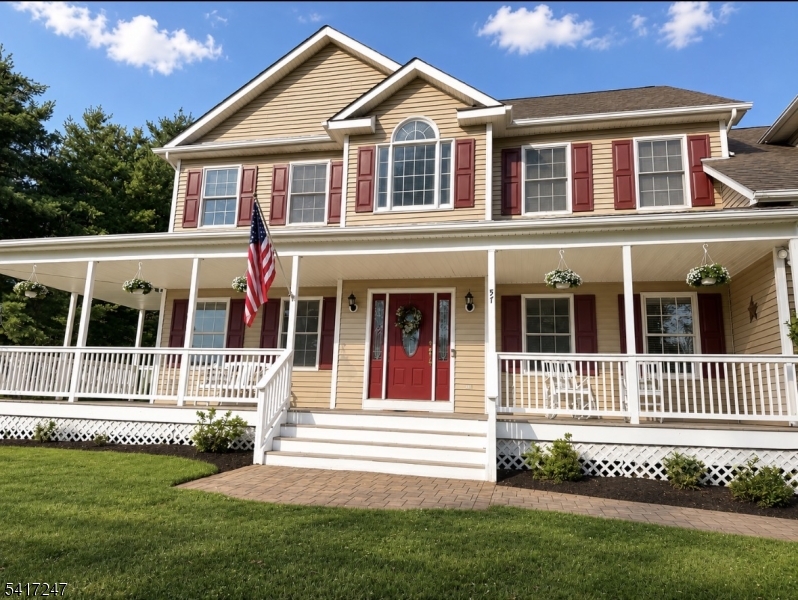
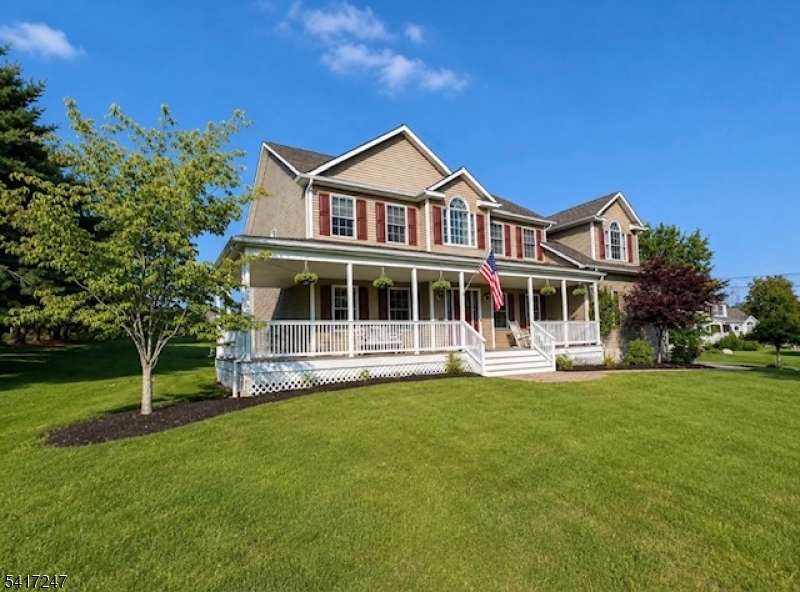
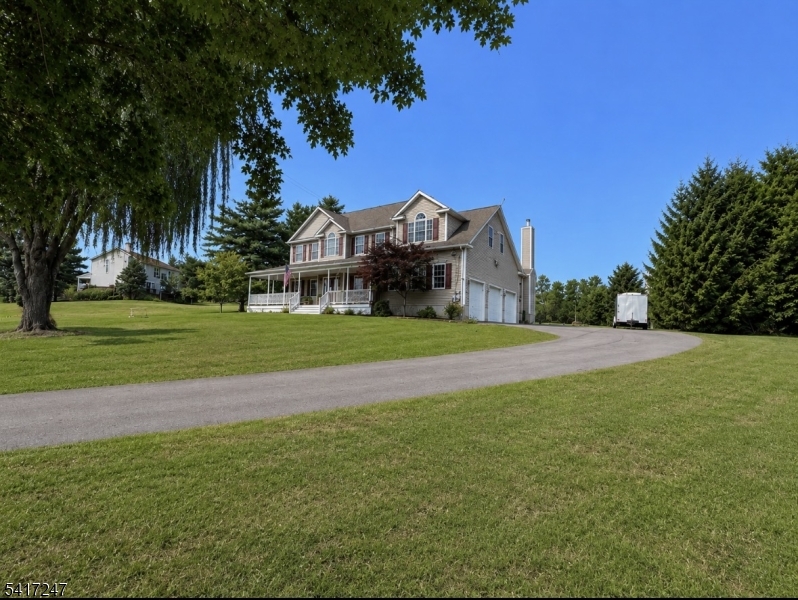
Country roads take me home! Welcome to this beautiful 4 bed, 2.5-bath Colonial on just over an acre. This spacious home blends comfort, functionality, and timeless charm. The main level includes a massive family room with a gas fireplace, formal dining room, living room, 14x10 flex/playroom, laundry room, half bath, and a spacious eat-in kitchen. The kitchen offers a large center island with seating, abundant cabinet and counter space, a pantry, breakfast area, and sliders leading to the rear deck. Upstairs, the impressive primary suite includes a walk-in closet, a private 22x9 office, and a spacious bath with a soaking tub, separate stall shower, and private water closet. Three additional bedrooms and a full hall bath complete the second floor. Enjoy the expansive backyard with a spacious deck, fire pit area, garden, and chicken coop. Oversized 3-car garage w/workshop + built-in shelving. The basement provides endless possibilities, whether you're looking for a home gym, game room, media room, or additional living space. Newer central air systems, home security/camera system, new septic pump, and a water filtration system 2025. 4 min drive to Woodbourne Park offering sports fields, pickleball courts, playgrounds, and walking paths. Only 20 min to Milford, PA and 25 minutes to Warwick, NY's wineries and breweries. State parks + Vernon's Mt Creek just around the corner. If you're searching for room to grow and quiet county living this home will check all of your boxes!
| 2 days ago | Listing updated with changes from the MLS® | |
| 3 days ago | Listing first seen on site |
The data relating to real estate for sale on this website comes in part from the IDX Program of Garden State Multiple Listing Service, L.L.C. Real estate listings held by other brokerage firms are marked as IDX Listing. Notice: The dissemination of listings on this website does not constitute the consent required by N.J.A.C. 11:5.6.1 (n) for the advertisement of listings exclusively for sale by another broker. Any such consent must be obtained in writing from the listing broker. This information is being provided for Consumers' personal, non-commercial use and may not be used for any purpose other than to identify prospective properties consumers may be interested in purchasing. Information deemed reliable but not guaranteed. Copyright © 2026 Garden State Multiple Listing Service, L.L.C. All rights reserved.
Did you know? You can invite friends and family to your search. They can join your search, rate and discuss listings with you.