
104 Bishops Rock RdHopatcong Boro, NJ 07843
Due to the health concerns created by Coronavirus we are offering personal 1-1 online video walkthough tours where possible.
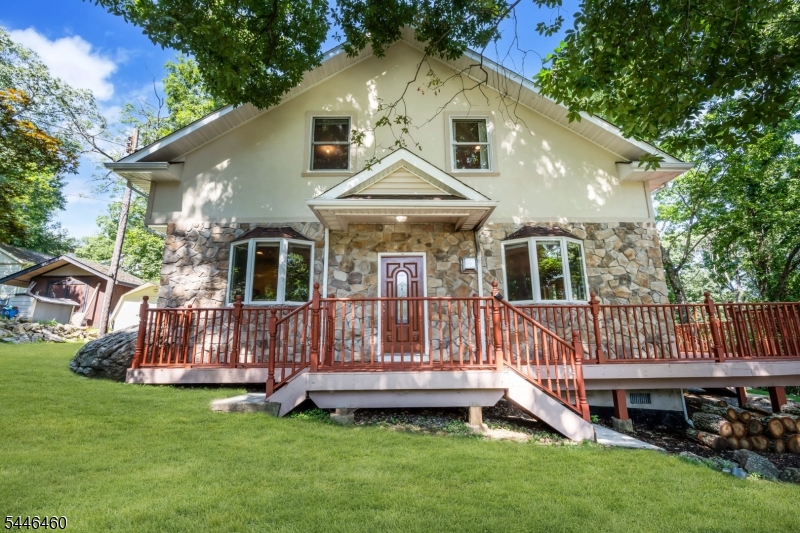
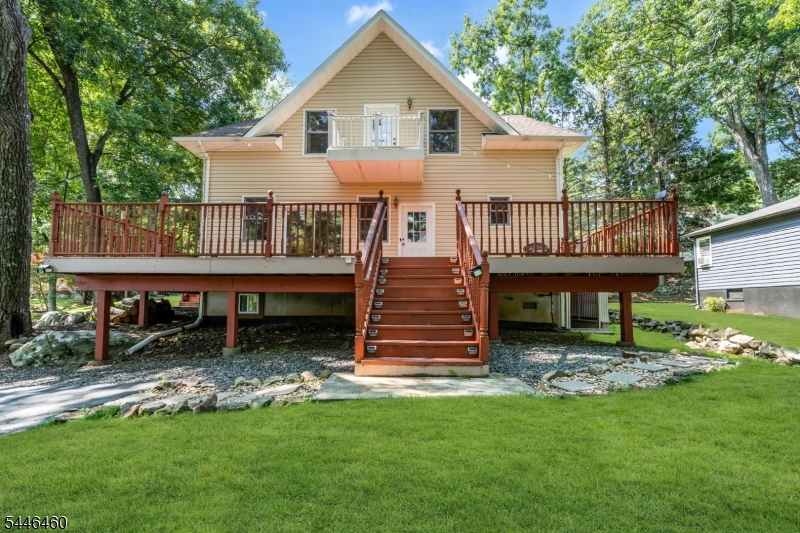
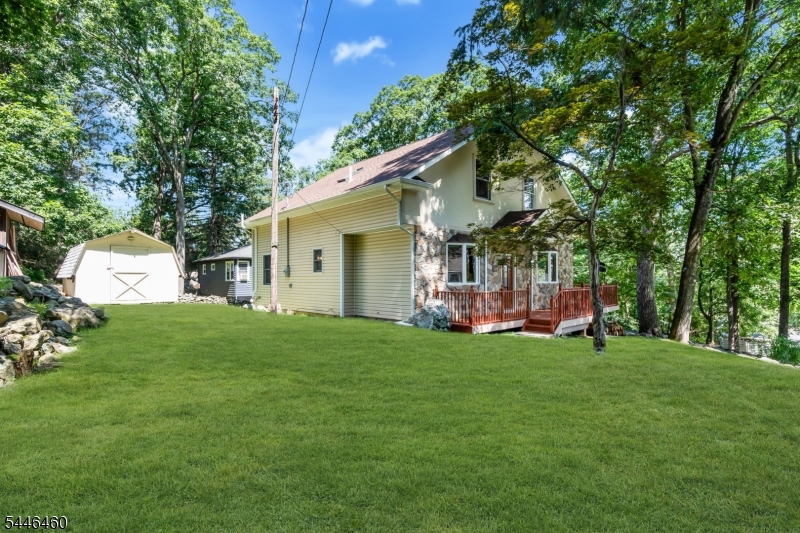
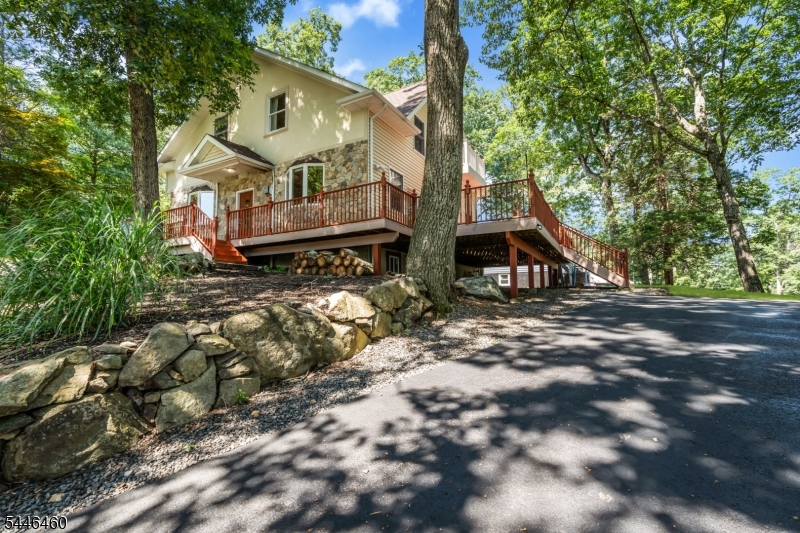
Space, sunlight and the Lake Hopatcong lifestyle come together in this beautifully maintained 3 bed, 3 bath Wildwood Shores home, set on .33 manicured acres and within walking distance to the community's four private beaches/lake access points. The expansive main level features a generous living room with a wood-burning stove, a separate formal dining room (or bonus room) and a spacious kitchen with a center island, granite countertop and stainless-steel appliances. A large main-floor bedroom offers an oversized en-suite bathroom with a jetted tub and conveniently located laundry area, while a second full bathroom completes this level. Upstairs, the impressive primary suite features a huge walk-in closet, Juliet balcony and spacious sitting area, creating an exceptionally comfortable and flexible private retreat. An additional bedroom, and full bathroom with skylight complete the upper level. Numerous windows throughout the home fill the interior with natural light while capturing magnificent seasonal views of Lake Hopatcong's Main Lake. A wraparound deck with an oversized entertaining area extends the living space outdoors and overlooks the beautifully landscaped property. A long driveway provides ample off-street parking for residents and guests. The full walkout basement offers abundant storage and excellent future finishing potential for recreational space. Enjoy private lake access, sandy beaches, a clubhouse and community docks based on availability for an extra fee.
| yesterday | Listing updated with changes from the MLS® | |
| yesterday | Listing first seen on site |
The data relating to real estate for sale on this website comes in part from the IDX Program of Garden State Multiple Listing Service, L.L.C. Real estate listings held by other brokerage firms are marked as IDX Listing. Notice: The dissemination of listings on this website does not constitute the consent required by N.J.A.C. 11:5.6.1 (n) for the advertisement of listings exclusively for sale by another broker. Any such consent must be obtained in writing from the listing broker. This information is being provided for Consumers' personal, non-commercial use and may not be used for any purpose other than to identify prospective properties consumers may be interested in purchasing. Information deemed reliable but not guaranteed. Copyright © 2026 Garden State Multiple Listing Service, L.L.C. All rights reserved.
Did you know? You can invite friends and family to your search. They can join your search, rate and discuss listings with you.