Save
Ask
Tour
Hide
Share
$475,000
New Listing

16 Evagrod Street
Bridgewater Twp., NJ 08807

For Sale|Residential|Active
2
Beds
1
Total Bath
1
Full Bath
1953
Built
County:
Somerset

Due to the health concerns created by Coronavirus we are offering personal 1-1 online video walkthough tours where possible.
16 Evagrod Street16 Evagrod Street16 Evagrod Street16 Evagrod Street
Save
Ask
Tour
Hide
Share

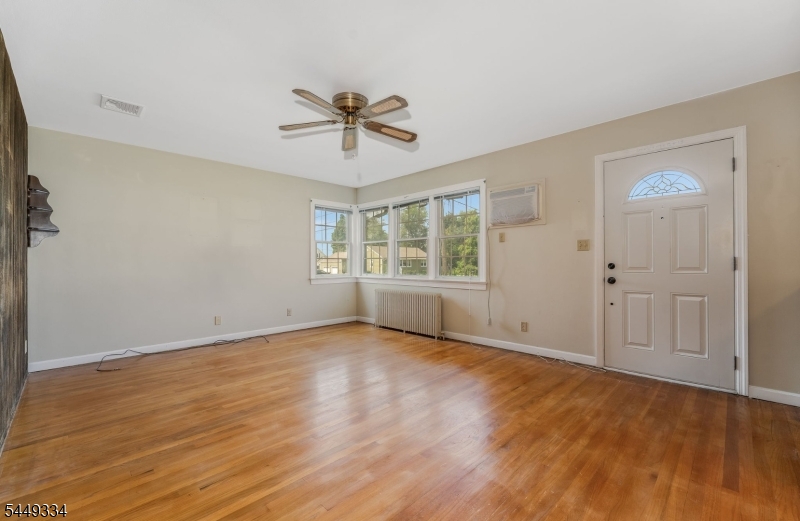
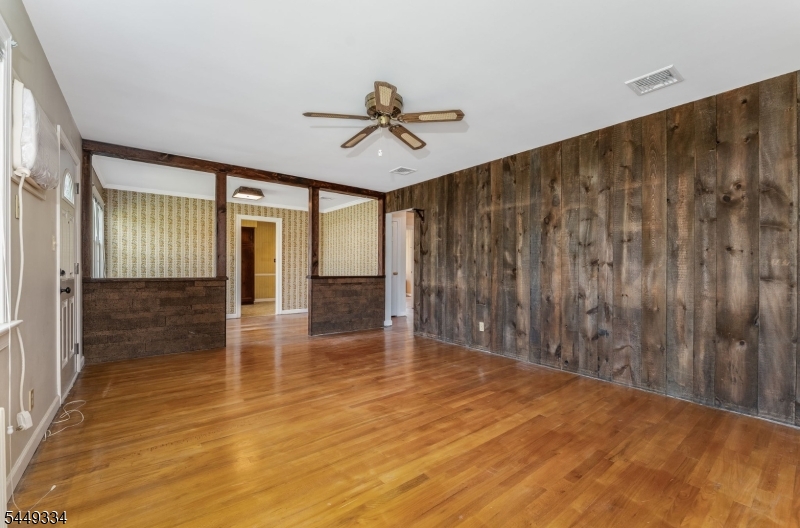
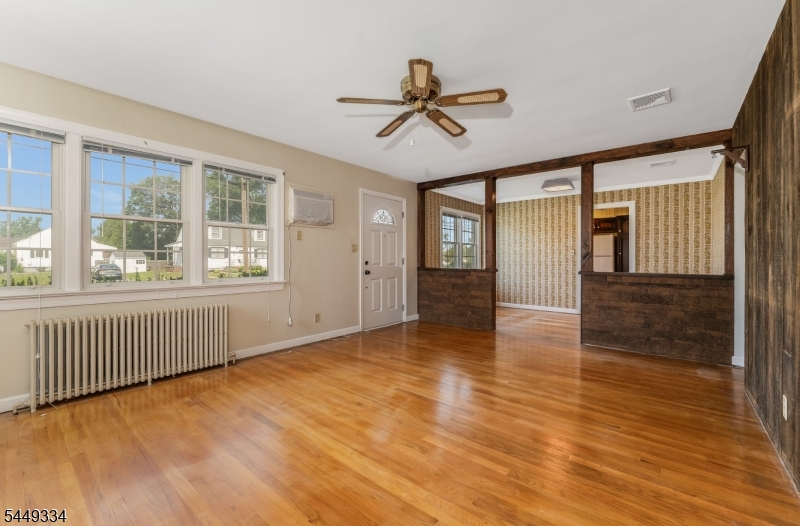
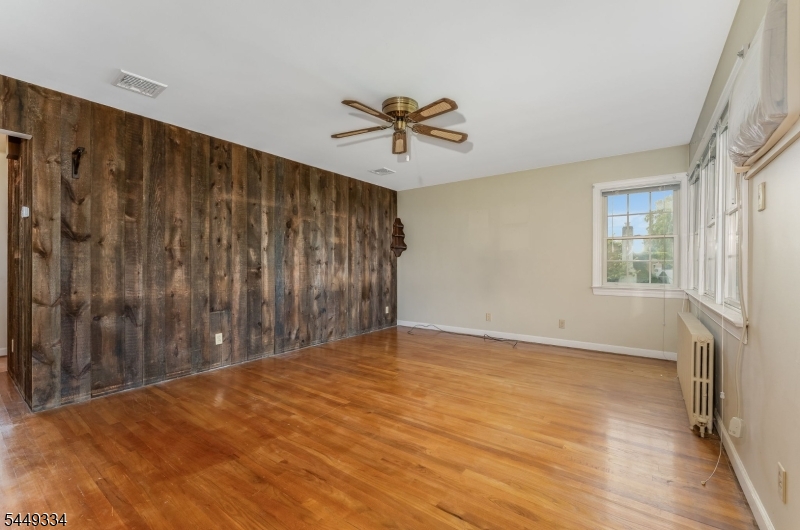
Fantastic opportunity to customize this affordable Bridgewater home. Convenient ranch floorplan with wood floors and a two car garage! Two bedrooms and an updated bathroom. Excellent outdoor space; a spacious wooden deck leads to an open, level lot. Plenty of room for play, entertaining, or a garden! There is even an old-fashioned clothesline. Florida room connects kitchen to the deck and garage. The full basement is a versatile 34 x 26 open area that could be finished to your taste for additional living space. Home has PUBLIC WATER & SEWER, CENTRAL AIR, & HW RADIATOR HEAT. Don't miss this charming home with loads of potential.

Save
Ask
Tour
Hide
Share
Listing Snapshot
Price 
$475,000
Days On Site 
0 Days
Bedrooms 
2
Inside Area (SqFt) 
N/A
Total Baths 
1
Full Baths 
1
Partial Baths 
N/A
Lot Size 
0.29 Acres
Year Built 
1953
MLS® Number 
4043063
Status 
Active
Property Tax 
$7,203
HOA/Condo/Coop Fees 
N/A
Sq Ft Source 
N/A
Friends & Family
Recent Activity
9 hours agoListing updated with changes from the MLS®
19 hours agoListing first seen on site
General Features
Acres 
0.29
Attached Garage 
Yes
Garage 
Yes
Garage Spaces 
2
Security 
Smoke Detector(s)
Sewer 
Public Sewer
Style 
Ranch
Utilities 
Cable Available
Water Source 
Public
Zoning 
Residential
Interior Features
Appliances 
DryerElectric OvenElectric RangeRefrigeratorMicrowaveWasher
Basement 
FullUnfinished
Cooling 
Central Air
Flooring 
TileVinylWood
Heating 
Oil
Interior 
Eat-in Kitchen
Laundry Features 
Laundry Room
Bedroom 1 
Level - First
Bedroom 2 
Level - First
Dining Room 
Level - FirstDescription - Formal Dining Room
Kitchen 
Level - FirstDescription - Eat-In Kitchen
Living Room 
Level - First
Master Bedroom 
Description - 1st Floor
Other Room 1 
Level - FirstDescription - Florida/3Season
Other Room 2 
Level - BasementDescription - Laundry Room
Utility Room 
Level - BasementDescription - Utility Room
Save
Ask
Tour
Hide
Share
Exterior Features
Construction Details 
Aluminum Siding
Lot Features 
Corner LotLevel
Patio And Porch 
Deck
Roof 
Asphalt
Schools
School District
Unknown
Elementary School
ADAMSVILLE
Middle School
HILLSIDE
High School
BRIDG-RAR
Listing courtesy of RE/MAX PREFERRED PROFESSIONALS

The data relating to real estate for sale on this website comes in part from the IDX Program of Garden State Multiple Listing Service, L.L.C. Real estate listings held by other brokerage firms are marked as IDX Listing. Notice: The dissemination of listings on this website does not constitute the consent required by N.J.A.C. 11:5.6.1 (n) for the advertisement of listings exclusively for sale by another broker. Any such consent must be obtained in writing from the listing broker. This information is being provided for Consumers' personal, non-commercial use and may not be used for any purpose other than to identify prospective properties consumers may be interested in purchasing. Information deemed reliable but not guaranteed. Copyright © 2026 Garden State Multiple Listing Service, L.L.C. All rights reserved.

Neighborhood & Commute
Source: Walkscore
Save
Ask
Tour
Hide
Share