
62 Wynnewood RdLivingston Twp., NJ 07039
Due to the health concerns created by Coronavirus we are offering personal 1-1 online video walkthough tours where possible.
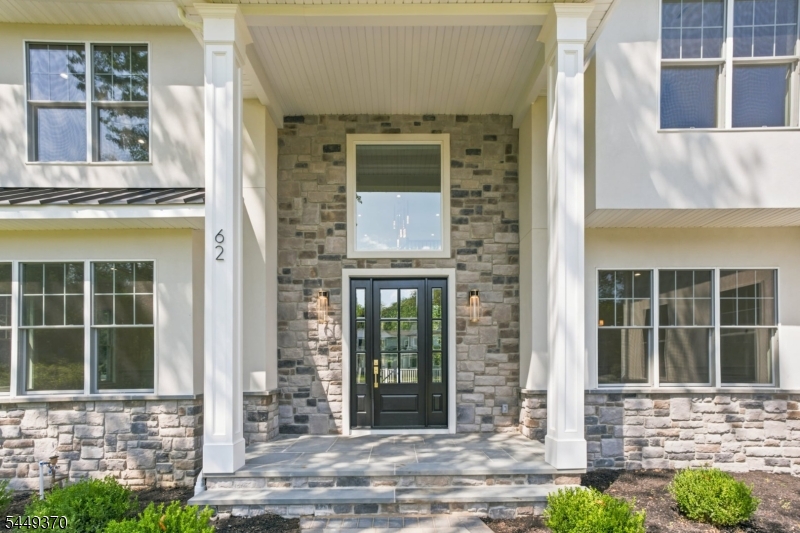
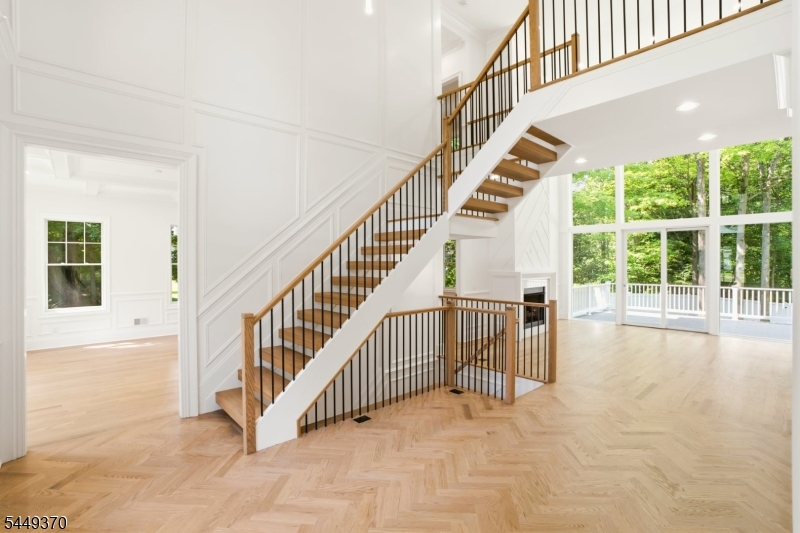
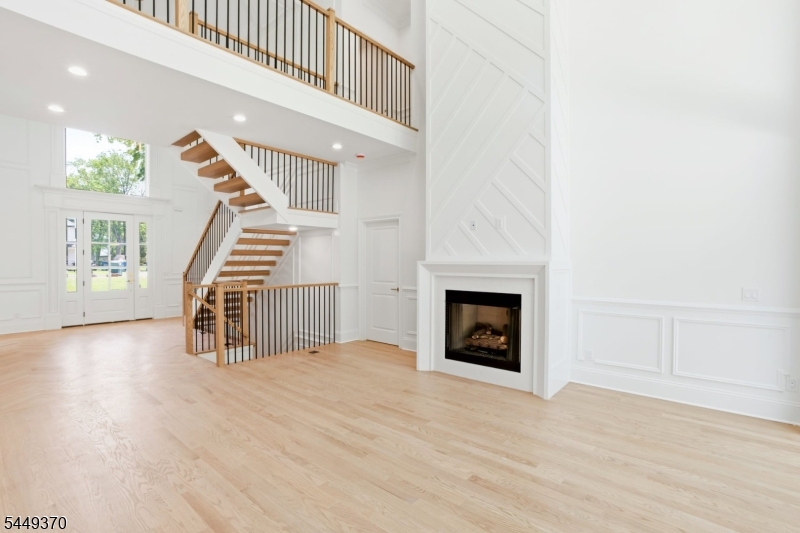
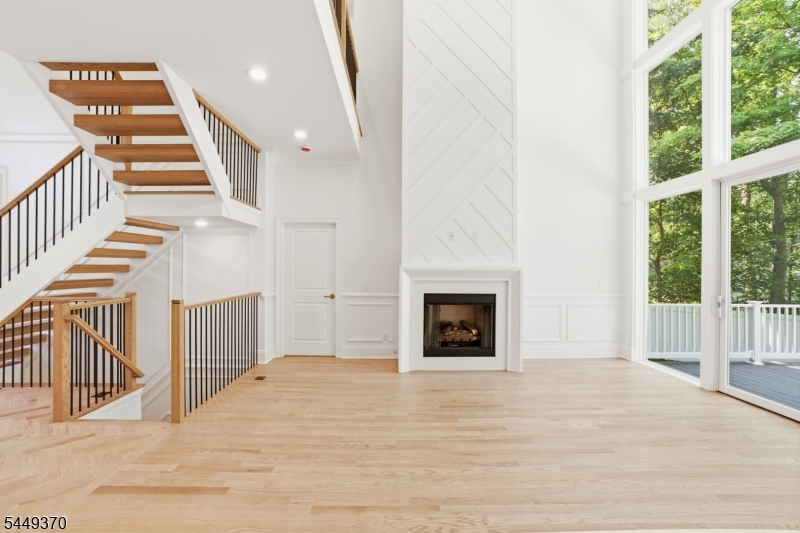
Welcome to 62 Wynnewood Dr, a stunning 7 Bedroom 6.5 Bathroom NEW CONSTRUCTION home set on an expansive .74-acre lot in the highly desirable community of Livingston, NJ. Thoughtfully designed with modern elegance and exceptional functionality, this residence offers a rare opportunity to enjoy a brand-new home with refined finishes, spacious living areas, and a timeless design. The impressive layout provides generous space for both everyday living and entertaining, featuring a welcoming first floor with beautifully appointed gathering spaces, a sophisticated kitchen designed for today's lifestyle, and seamless flow throughout the home. Multiple levels of living space offer flexibility with spacious bedrooms, luxurious bathrooms, and thoughtfully planned areas to relax, work, or host guests. The finished lower level adds valuable additional living space, while the attached three-car garage provides convenience and storage. Outside, the expansive property offers room to enjoy the outdoors and create your own private retreat. Ideally located near Livingston's vibrant downtown, shopping, dining, parks, major highways, and transportation options, 62 Wynnewood Dr combines modern construction, generous space, and an exceptional location to create a truly remarkable place to call home! Schedule your private tour today!
| 2 months ago | Listing updated with changes from the MLS® | |
| 2 months ago | Listing first seen on site |
The data relating to real estate for sale on this website comes in part from the IDX Program of Garden State Multiple Listing Service, L.L.C. Real estate listings held by other brokerage firms are marked as IDX Listing. Notice: The dissemination of listings on this website does not constitute the consent required by N.J.A.C. 11:5.6.1 (n) for the advertisement of listings exclusively for sale by another broker. Any such consent must be obtained in writing from the listing broker. This information is being provided for Consumers' personal, non-commercial use and may not be used for any purpose other than to identify prospective properties consumers may be interested in purchasing. Information deemed reliable but not guaranteed. Copyright © 2026 Garden State Multiple Listing Service, L.L.C. All rights reserved.
Did you know? You can invite friends and family to your search. They can join your search, rate and discuss listings with you.