
53 Dewitt LnHillsborough Twp., NJ 08844
Due to the health concerns created by Coronavirus we are offering personal 1-1 online video walkthough tours where possible.
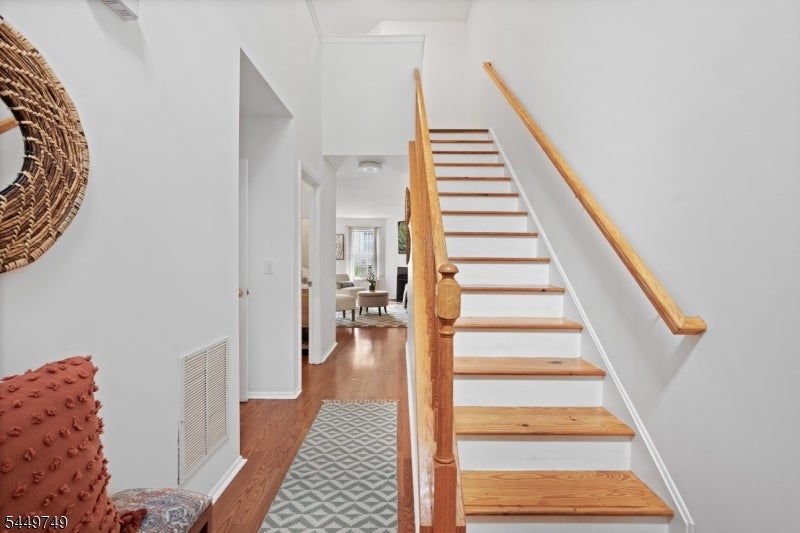
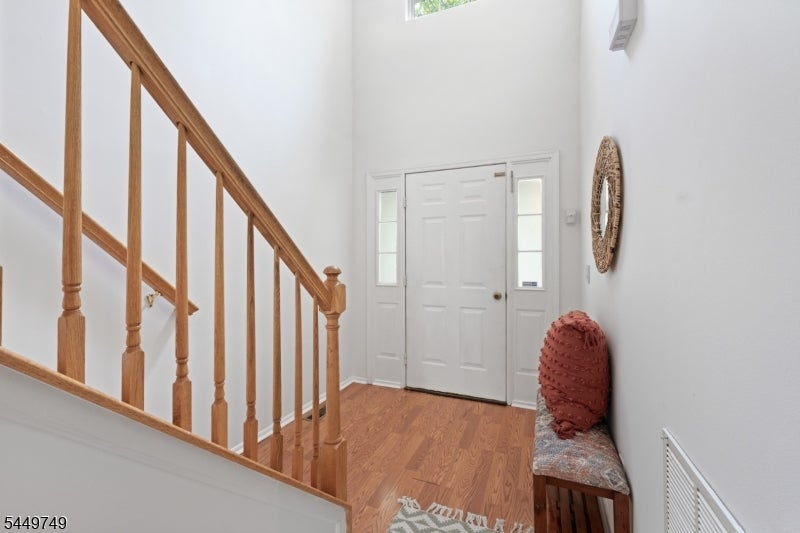
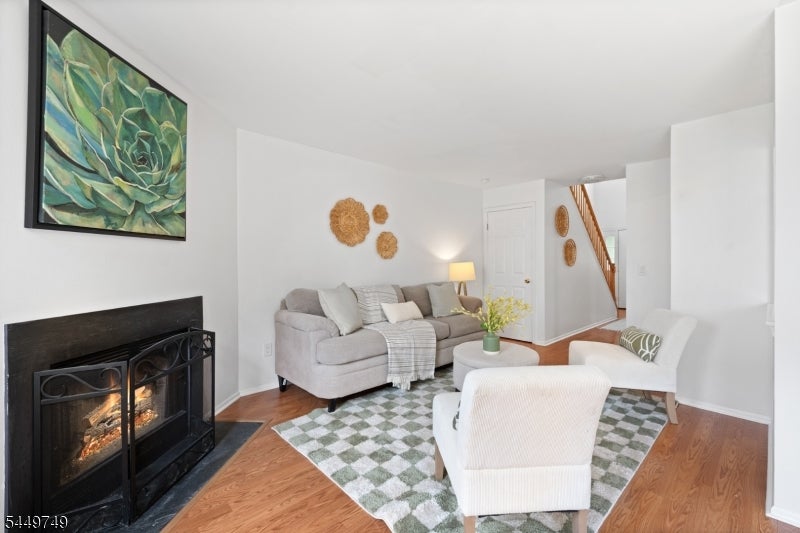
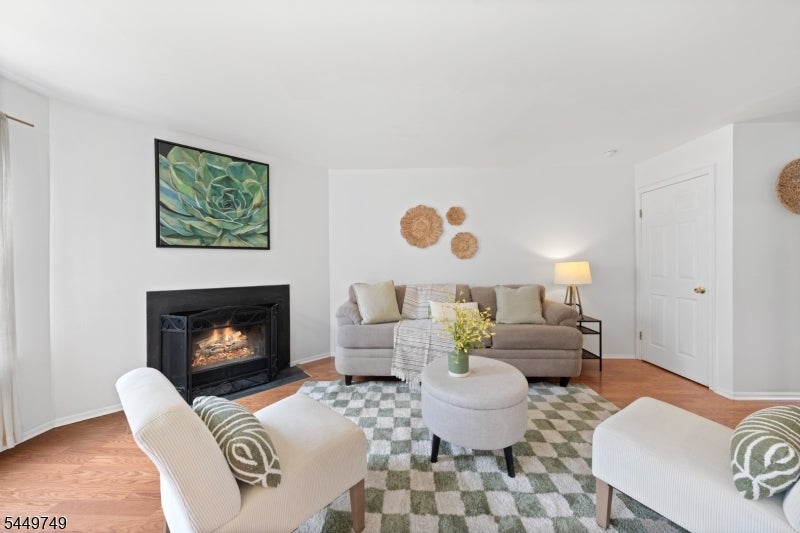
Beautifully updated & move-in ready, this east facing townhome is tucked away on a peaceful cul-de-sac in the desirable Crestmont Manor community, offering comfort, style & an ideal Hillsborough location. Featuring 2 bedrooms, 2.5 renovated bathrooms, plus an additional third room on the second floor, currently being used as a bedroom--this home provides flexible living spaces to suit today's lifestyle. The remodeled kitchen showcases modern finishes & opens seamlessly to the dining area & living room, where a cozy woodburning fireplace creates the perfect gathering space. Updated flooring throughout adds a fresh, contemporary feel. Upstairs, the spacious primary suite offers a large closet & beautifully renovated en suite bath, while the second bedroom, renovated hall bath & bonus room provide plenty of room for guests or an office. A first floor laundry room with washer & dryer included adds everyday convenience. The full unfinished basement with high ceilings offers exceptional storage or endless potential for future living space. Step outside to a private deck, ideal for morning coffee or outdoor entertaining & enjoy the convenience of an attached one car garage. Served by top-rated Hillsborough schools, this home is just minutes from shopping, restaurants, parks, major highways & everyday conveniences. NEW ROOF; HEAT/CENTRAL AIR/HOT WATER TANK 3 YRS; Freshly painted w/tasteful updates throughout, this is one home you won't want to miss! QUICK CLOSING AVAILABLE!
| yesterday | Listing updated with changes from the MLS® | |
| yesterday | Listing first seen on site |
The data relating to real estate for sale on this website comes in part from the IDX Program of Garden State Multiple Listing Service, L.L.C. Real estate listings held by other brokerage firms are marked as IDX Listing. Notice: The dissemination of listings on this website does not constitute the consent required by N.J.A.C. 11:5.6.1 (n) for the advertisement of listings exclusively for sale by another broker. Any such consent must be obtained in writing from the listing broker. This information is being provided for Consumers' personal, non-commercial use and may not be used for any purpose other than to identify prospective properties consumers may be interested in purchasing. Information deemed reliable but not guaranteed. Copyright © 2026 Garden State Multiple Listing Service, L.L.C. All rights reserved.