
94 Hillcrest DrClark Twp., NJ 07066
Due to the health concerns created by Coronavirus we are offering personal 1-1 online video walkthough tours where possible.
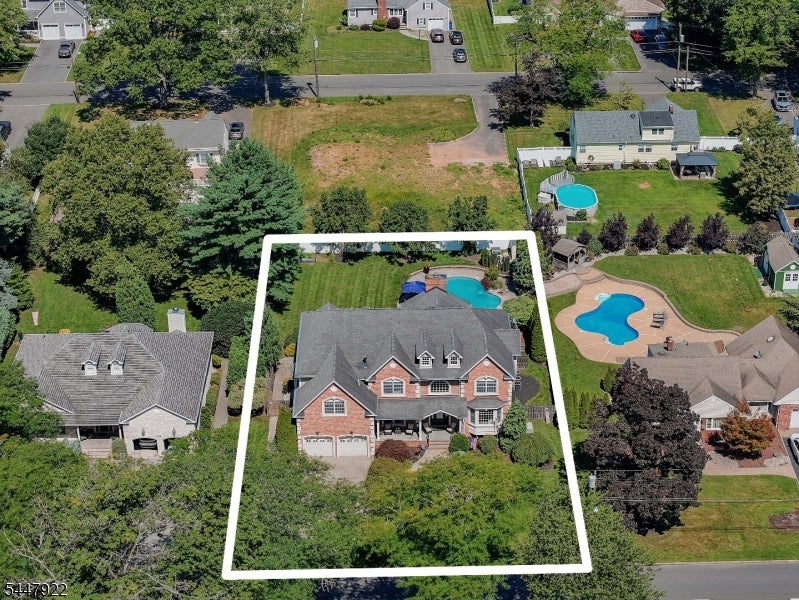


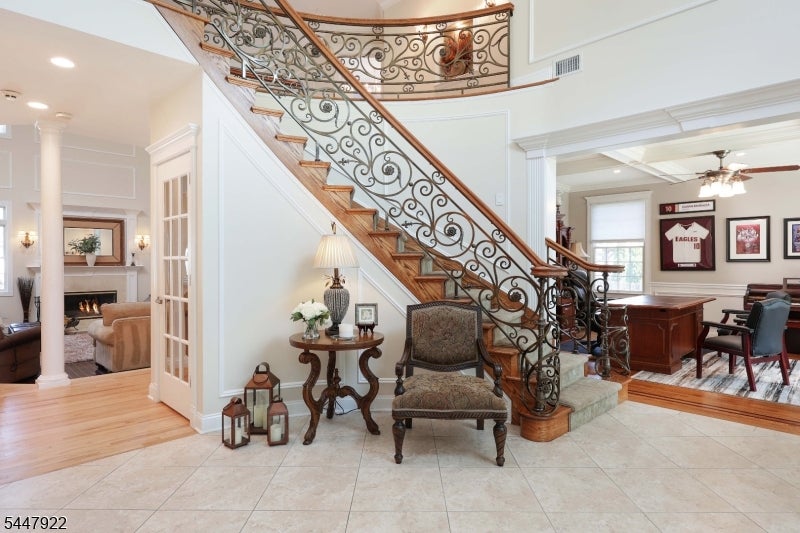
Located in one of Clark's most sought-after neighborhoods, this custom home blends timeless elegance with modern luxury offering an impressive collection of amenities and thoughtfully designed spaces for both everyday living and entertaining. An inviting front porch leads into a two-story foyer featuring heated tile floors and a stunning architectural staircase. The open-concept main level showcases a formal dining room, two story great room, full bath, powder room, a mudroom with washer dryer, and a versatile bedroom. The kitchen features premium appliances including a double wall oven, built-in 48" refrigerator, a GE monogram six-burner cooktop with griddle on a 9-foot center island, and a spectacular wet bar. Upstairs, sits 4 bedrooms including the luxurious primary suite with a vaulted ceiling, a cozy sitting area, and FOUR walk-in closets and a spa inspired heated tile en-suite bath. The second floor also includes two bedrooms with walk-in closets connected by a Jack-and-Jill bathroom, a sizeable dedicated laundry room, and an additional bedroom with a nearby full bath. A walk-up attic provides abundant storage. The fully finished basement is an entertainer's dream, offering two spacious rec rooms, a full bath, a built-in wet bar and a luxurious appointed movie theater. Enjoy the professionally landscaped and fully fenced backyard, completed with a paver patio, a stunning glass-enclosed porch with a fireplace, and a concrete in-ground pool and hot tub by Anthony Sylvan.
| a month ago | Status changed to Active Under Contract | |
| a month ago | Listing updated with changes from the MLS® | |
| a month ago | Listing first seen on site |
The data relating to real estate for sale on this website comes in part from the IDX Program of Garden State Multiple Listing Service, L.L.C. Real estate listings held by other brokerage firms are marked as IDX Listing. Notice: The dissemination of listings on this website does not constitute the consent required by N.J.A.C. 11:5.6.1 (n) for the advertisement of listings exclusively for sale by another broker. Any such consent must be obtained in writing from the listing broker. This information is being provided for Consumers' personal, non-commercial use and may not be used for any purpose other than to identify prospective properties consumers may be interested in purchasing. Information deemed reliable but not guaranteed. Copyright © 2026 Garden State Multiple Listing Service, L.L.C. All rights reserved.