
559 Parkview AveWestfield Town, NJ 07090
Due to the health concerns created by Coronavirus we are offering personal 1-1 online video walkthough tours where possible.
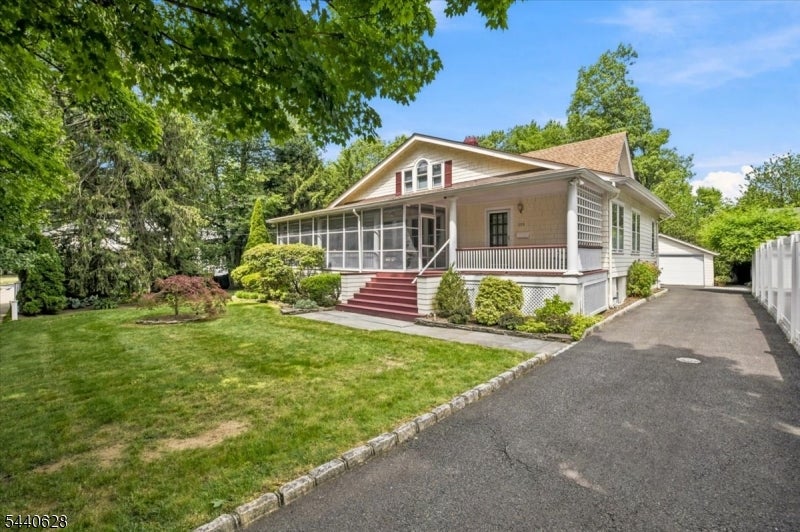
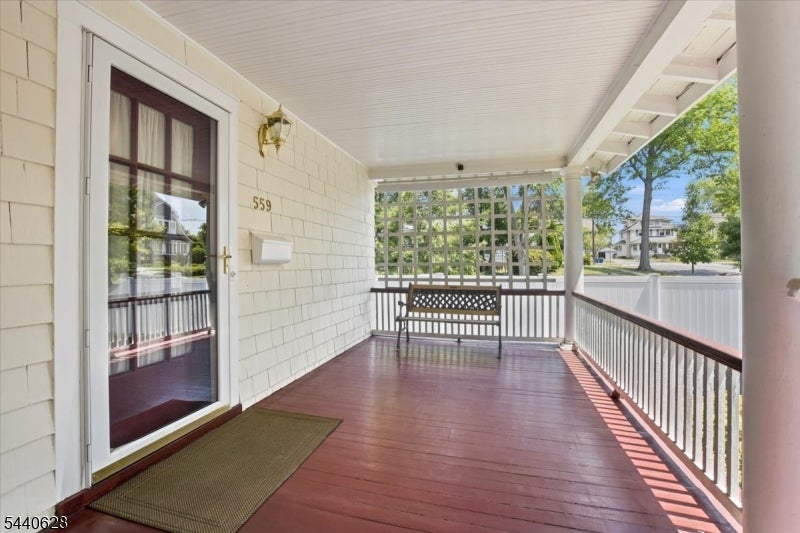
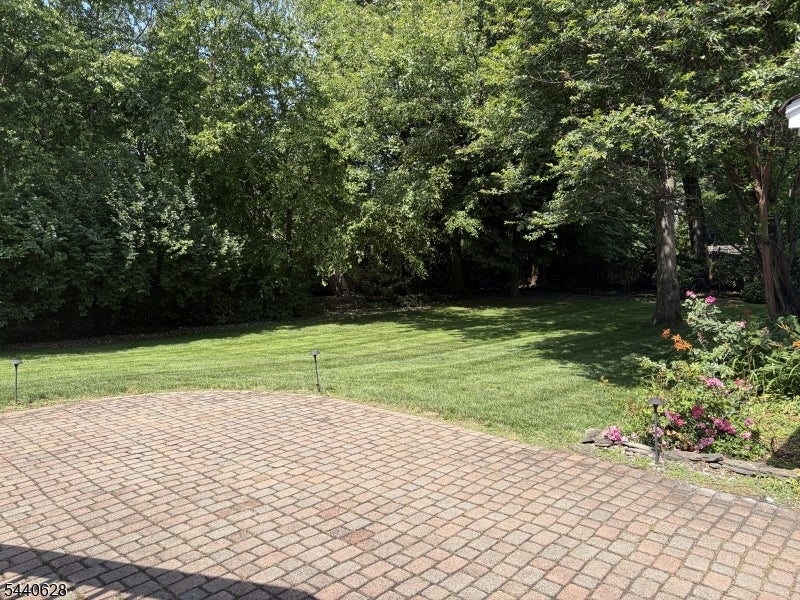
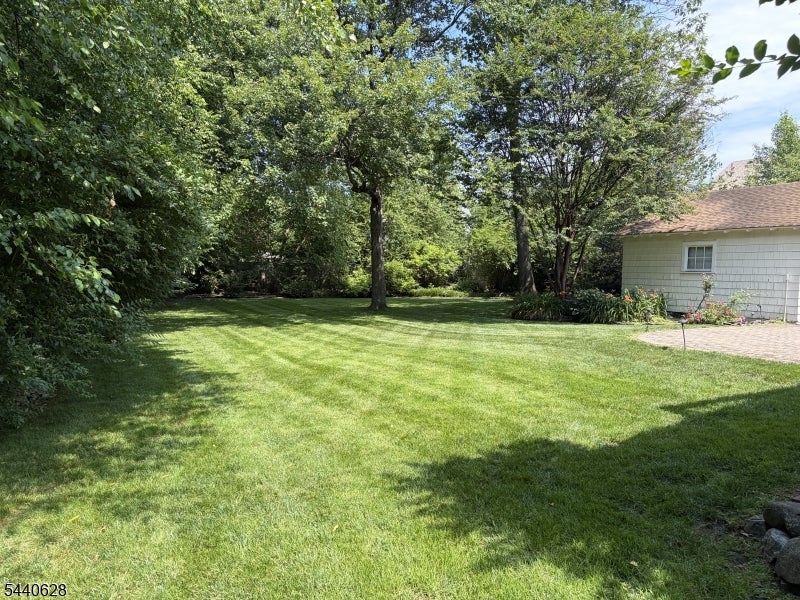
Gracious 17 room Colonial on a perfect, level half-acre of manicured grounds in one of Westfield's loveliest tree lined neighborhoods in the Wilson School District. This spacious Arts & Crafts Colonial has three expansive levels of living space. The main level boasts an impressive formal living room with a fireplace and elegant pre-war Chestnut woodworking, a formal dining room with gorgeous sconces, breakfast room, eat-in-kitchen, primary living suite with sliders to a private deck and full bath plus two guest bedrooms. The lower level is fully finished with a walkout to the back patio, a Recreation Room with a full kitchen with refrigerator, electric oven, dishwasher and garbage disposal, 3 offices, a Spa-like full bath with a Jacuzzi tub and an over-sized walk in shower, workshop and a laundry room with a washer and two dryers. The lower level has a complete French drain and a computerized generator. The upper level boasts 2 bedrooms, another full bath and a den. The exterior has a deck, reinforced paver patio, screened in front porch, 7 zone sprinkler system with Rain Sensor cut-off, fully illuminated front and rear yard and a new roof...plus so much more.
| 3 weeks ago | Status changed to Active Under Contract | |
| 3 weeks ago | Listing updated with changes from the MLS® | |
| a month ago | Listing first seen on site |
The data relating to real estate for sale on this website comes in part from the IDX Program of Garden State Multiple Listing Service, L.L.C. Real estate listings held by other brokerage firms are marked as IDX Listing. Notice: The dissemination of listings on this website does not constitute the consent required by N.J.A.C. 11:5.6.1 (n) for the advertisement of listings exclusively for sale by another broker. Any such consent must be obtained in writing from the listing broker. This information is being provided for Consumers' personal, non-commercial use and may not be used for any purpose other than to identify prospective properties consumers may be interested in purchasing. Information deemed reliable but not guaranteed. Copyright © 2026 Garden State Multiple Listing Service, L.L.C. All rights reserved.
Did you know? You can invite friends and family to your search. They can join your search, rate and discuss listings with you.