
1 White Oak CtHardyston Twp., NJ 07419
Due to the health concerns created by Coronavirus we are offering personal 1-1 online video walkthough tours where possible.
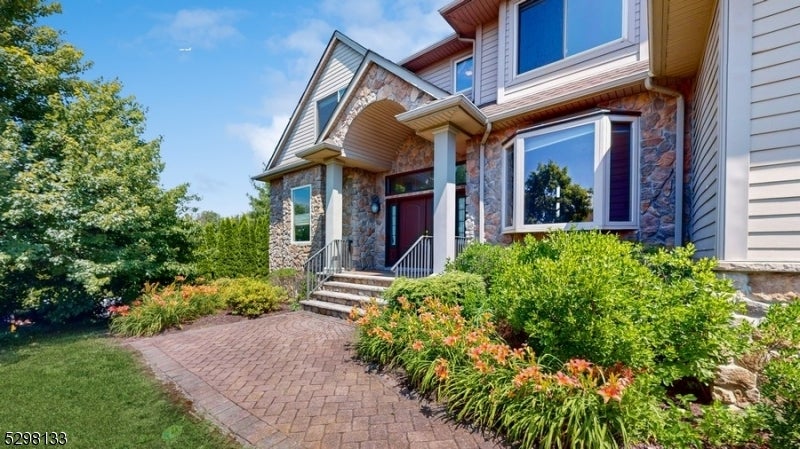
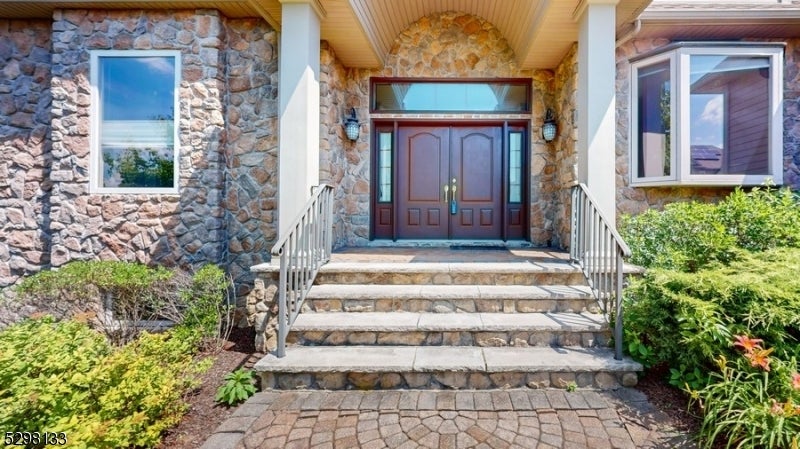
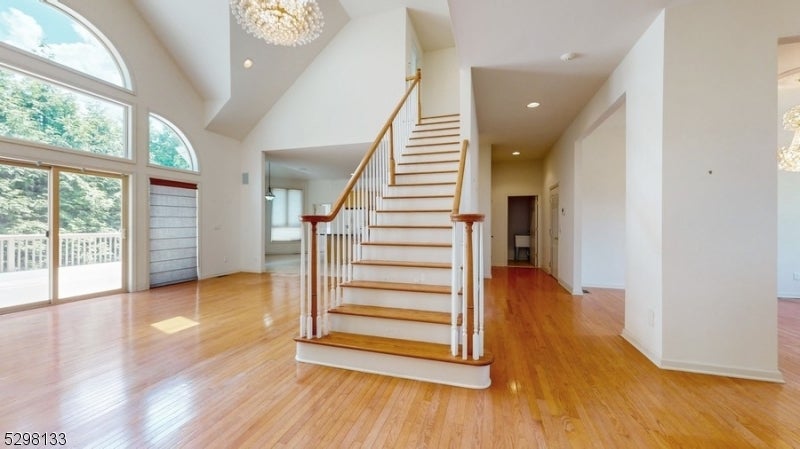
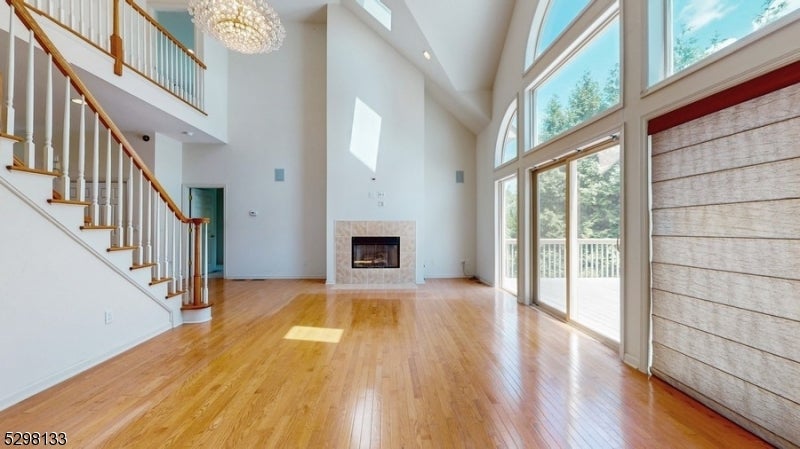
Welcome to beautiful Crystal Springs! Custom home with high ceilings, 5 bedrooms, 4.5 bathrooms and large windows for tons of natural light. Very large home with a roof top deck for great sunset views, Home has hardwood floors, gas fireplace, two decks, two car garage with extra golf cart garage, paver driveway, huge basement with high ceiling, primary bedroom on main floor, office on main floor, bedrooms are very large with lots of closets and newer water heater Overlooks the first green of the golf course from the second floor. Walking distance to the clubhouse and restaurants. Situated on a beautiful and welcoming cul-de-sac. Huge home with tons of potential. This home is being sold "AS IS, WHERE IS". The seller has never lived in the home and has no knowledge of the overall condition. Purchaser may due inspections for information purposes only. The seller will not be making any repairs. Purchaser is responsible for the smoke detector inspection for closing. Home needs work. Please do not walk on the deck.
| 16 hours ago | Listing first seen on site | |
| 18 hours ago | Listing updated with changes from the MLS® |
The data relating to real estate for sale on this website comes in part from the IDX Program of Garden State Multiple Listing Service, L.L.C. Real estate listings held by other brokerage firms are marked as IDX Listing. Notice: The dissemination of listings on this website does not constitute the consent required by N.J.A.C. 11:5.6.1 (n) for the advertisement of listings exclusively for sale by another broker. Any such consent must be obtained in writing from the listing broker. This information is being provided for Consumers' personal, non-commercial use and may not be used for any purpose other than to identify prospective properties consumers may be interested in purchasing. Information deemed reliable but not guaranteed. Copyright © 2026 Garden State Multiple Listing Service, L.L.C. All rights reserved.
Did you know? You can invite friends and family to your search. They can join your search, rate and discuss listings with you.