
110 Truman BlvdOakland Boro, NJ 07436
Due to the health concerns created by Coronavirus we are offering personal 1-1 online video walkthough tours where possible.
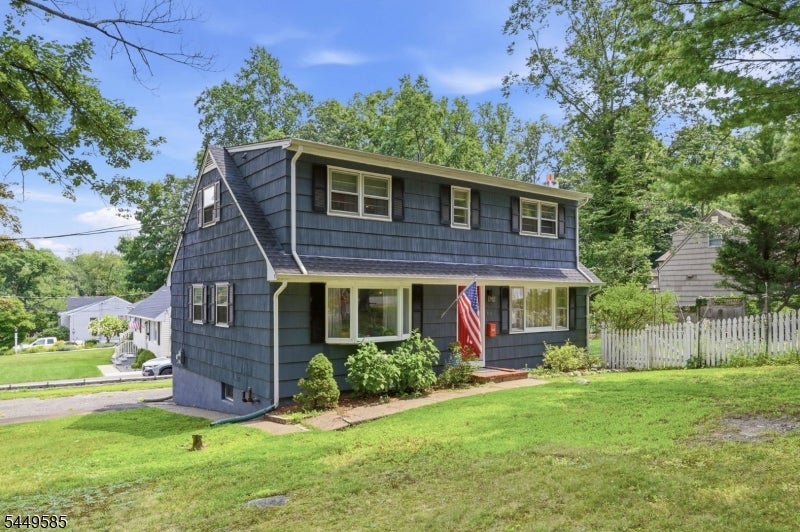
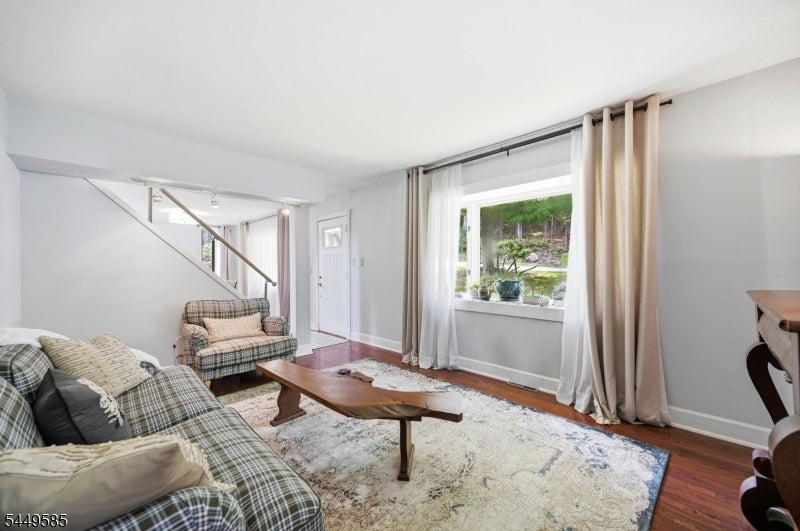
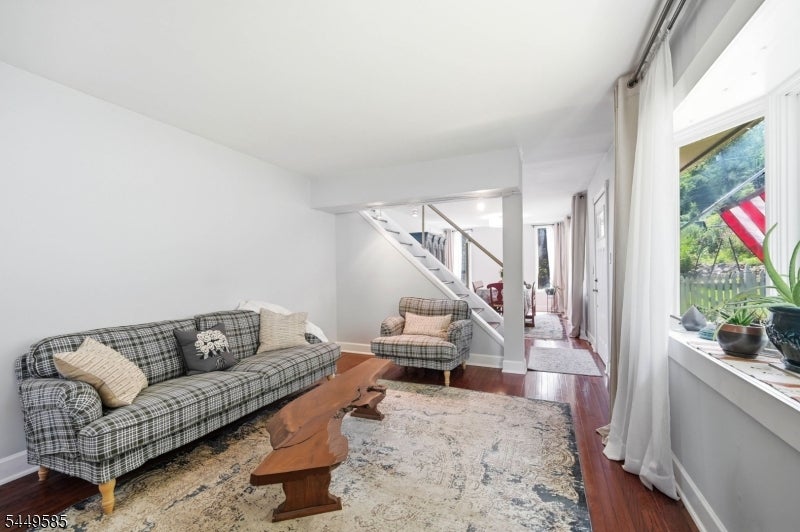
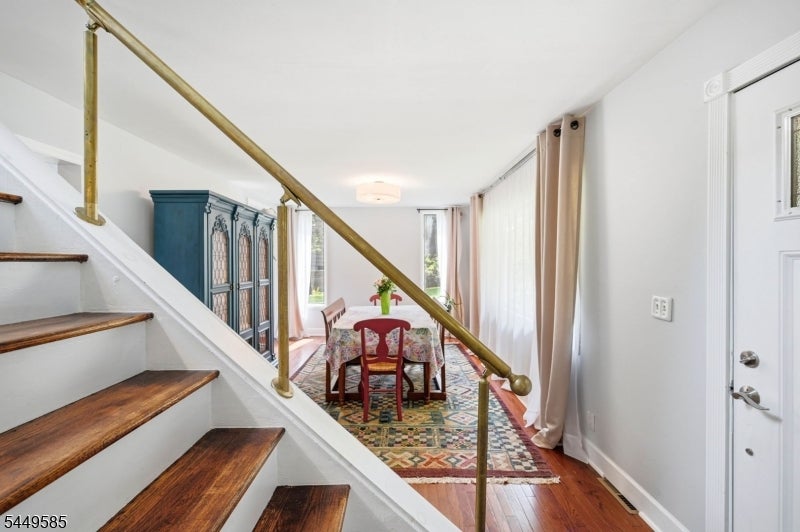
Welcome to 110 Truman Boulevard in Oakland's Crystal Lake neighborhood, where country charm meets everyday comfort! From the moment you enter, you'll feel right at home in this 3 BR, 2 FBA Cape style home nestled on a corner property with a mountain view and peaceful surroundings! Discover hdwd floors on the 1st level, a formal din room,liv rm, and a light-filled country kitchen offering an abundance of counter space. A convenient 1st fl BR and FBA provide flexibility for guests, a home office, or one floor living!Upstairs, you'll find two generously sized BRs connected by a FBA!The partly fin bsmnt offers even more space with cozy rec rm, lndry, utilities, and plenty of storage.Outside, the spacious yard is ideal for barbecues, gardening, or simply relaxing with your morning coffee while enjoying the tranquil surroundings. Enjoy peace of mind with numerous updates, incl a new roof (2022), new furnace (2023), new chimney and liner (2023), and new central air (2024).Perfectly located for commuters with easy access to major hwys, this home also offers the exceptional lifestyle Oakland is known for; top rated schools, outstanding parks and rec programs, and optional membership to the Crystal Lake Beach Club, where you can enjoy swimming, boating, fishing, and lakeside fun all summer long.If you've been searching for a place that feels like home, this charming Cape is ready to welcome you!
| 11 hours ago | Listing updated with changes from the MLS® | |
| 16 hours ago | Listing first seen on site |
The data relating to real estate for sale on this website comes in part from the IDX Program of Garden State Multiple Listing Service, L.L.C. Real estate listings held by other brokerage firms are marked as IDX Listing. Notice: The dissemination of listings on this website does not constitute the consent required by N.J.A.C. 11:5.6.1 (n) for the advertisement of listings exclusively for sale by another broker. Any such consent must be obtained in writing from the listing broker. This information is being provided for Consumers' personal, non-commercial use and may not be used for any purpose other than to identify prospective properties consumers may be interested in purchasing. Information deemed reliable but not guaranteed. Copyright © 2026 Garden State Multiple Listing Service, L.L.C. All rights reserved.
Did you know? You can invite friends and family to your search. They can join your search, rate and discuss listings with you.