
502 Tulsa CtIndependence Twp., NJ 07840
Due to the health concerns created by Coronavirus we are offering personal 1-1 online video walkthough tours where possible.
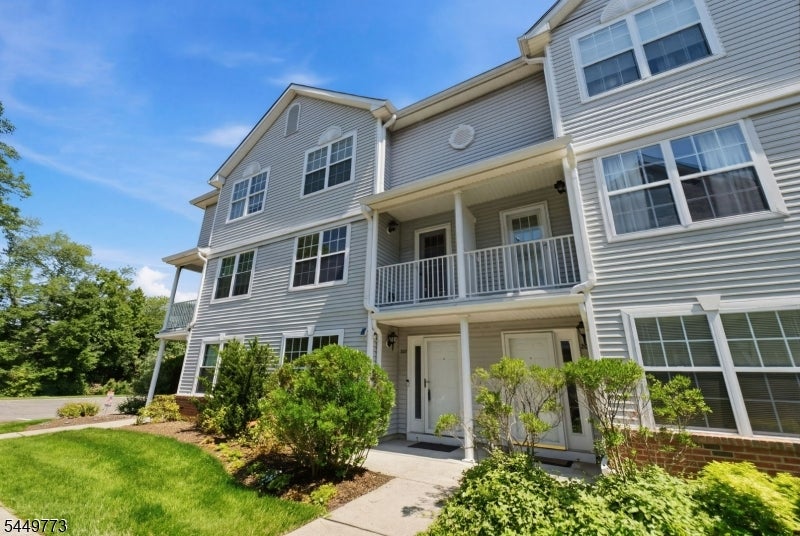
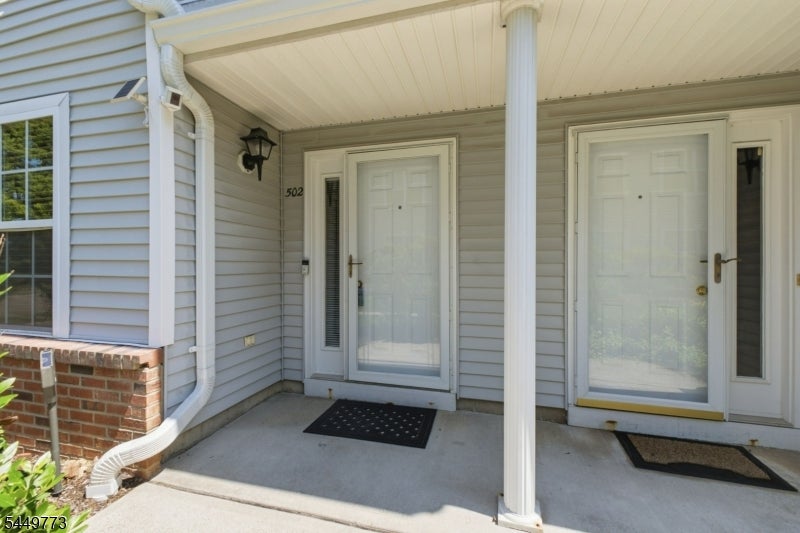
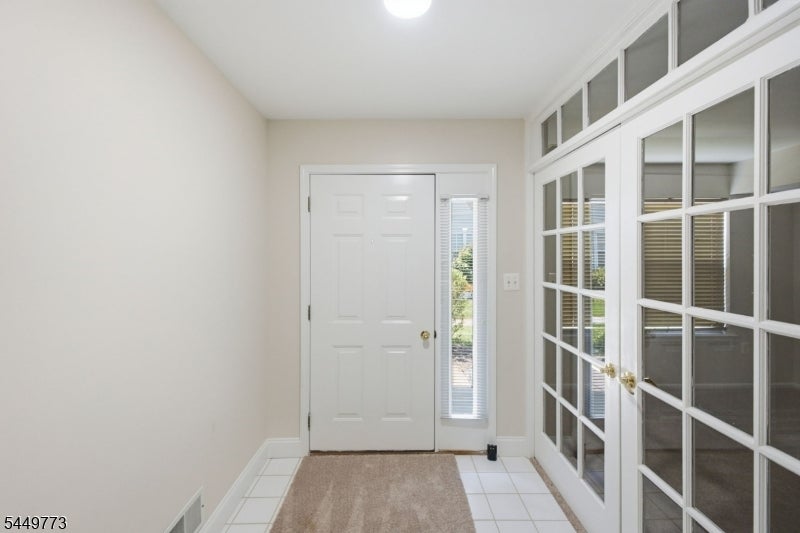
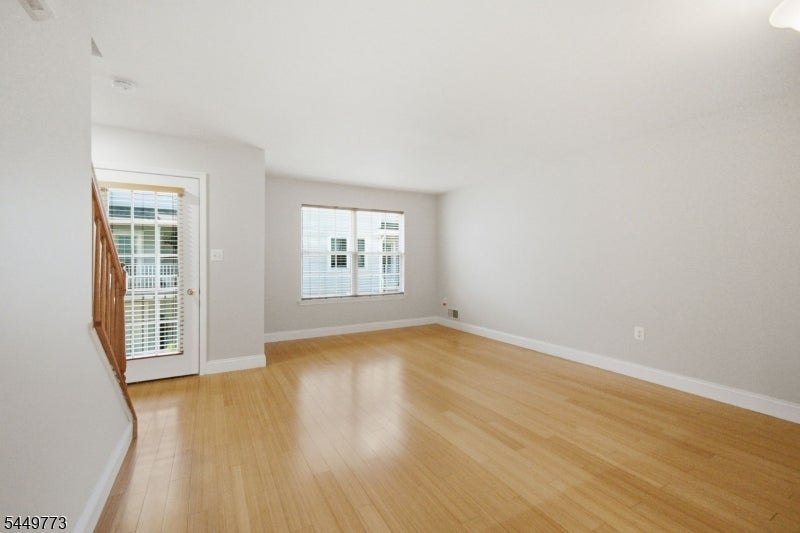
Welcome home to this beautifully remodeled 2-bedroom, 2-bath townhouse nestled in a desirable community. From the moment you step inside, you'll appreciate the pride of ownership and the many thoughtful updates throughout. Featuring a newer HVAC system, new carpeting, updated appliances, fresh paint, and so much more, this home is truly move-in ready.The elegant French doors add a touch of architectural charm, while the bright and airy floor plan creates a warm and inviting atmosphere. The beautifully appointed kitchen is perfect for entertaining, offering both style and functionality. Relax and unwind on your private balcony just off the living room.Upstairs, you'll find two generously sized bedrooms connected by a spacious Jack-and-Jill bathroom featuring double vanities, providing both comfort and convenience.Ideally located close to major highways, shopping, dining, and everyday conveniences, this home offers the perfect combination of comfort, style, and location. Don't miss your opportunity to own this exceptional townhouse!
| 11 hours ago | Listing updated with changes from the MLS® | |
| 16 hours ago | Listing first seen on site |
The data relating to real estate for sale on this website comes in part from the IDX Program of Garden State Multiple Listing Service, L.L.C. Real estate listings held by other brokerage firms are marked as IDX Listing. Notice: The dissemination of listings on this website does not constitute the consent required by N.J.A.C. 11:5.6.1 (n) for the advertisement of listings exclusively for sale by another broker. Any such consent must be obtained in writing from the listing broker. This information is being provided for Consumers' personal, non-commercial use and may not be used for any purpose other than to identify prospective properties consumers may be interested in purchasing. Information deemed reliable but not guaranteed. Copyright © 2026 Garden State Multiple Listing Service, L.L.C. All rights reserved.