
4 Prospect PlSpringfield Twp., NJ 07081
Due to the health concerns created by Coronavirus we are offering personal 1-1 online video walkthough tours where possible.
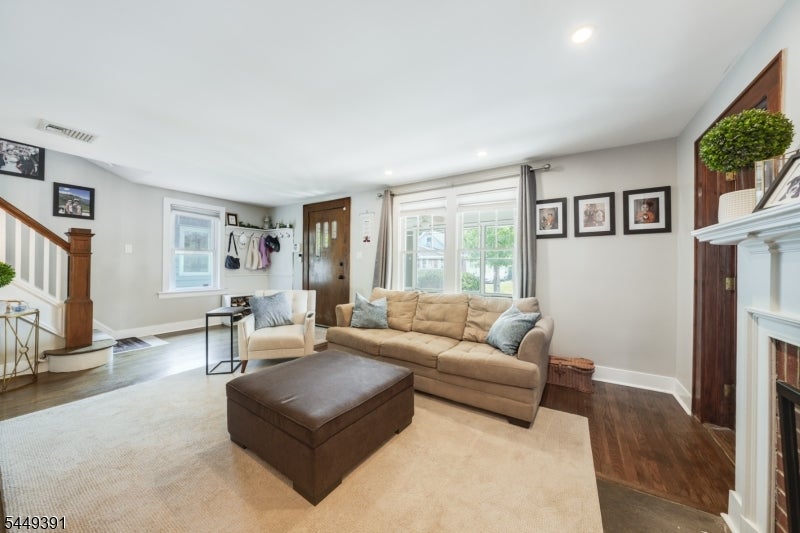
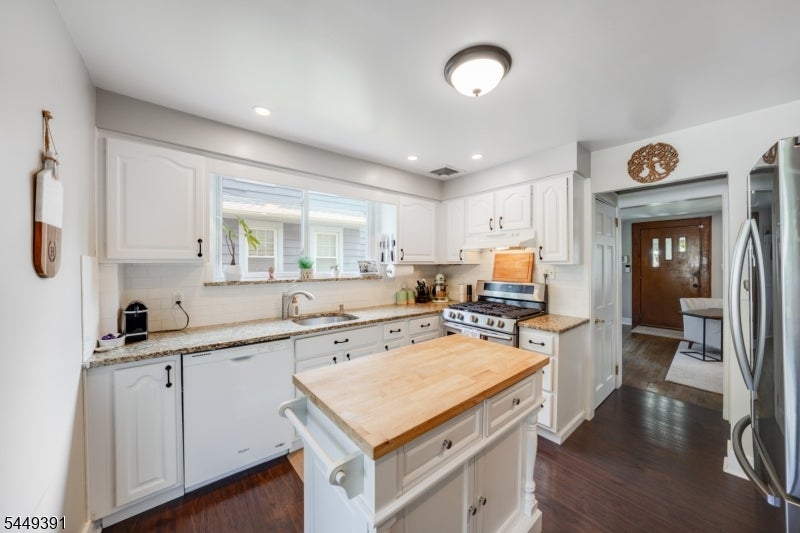
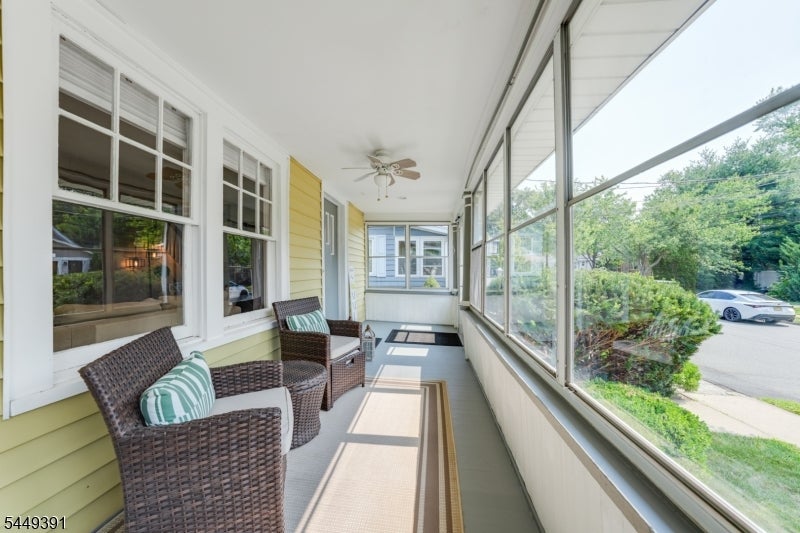
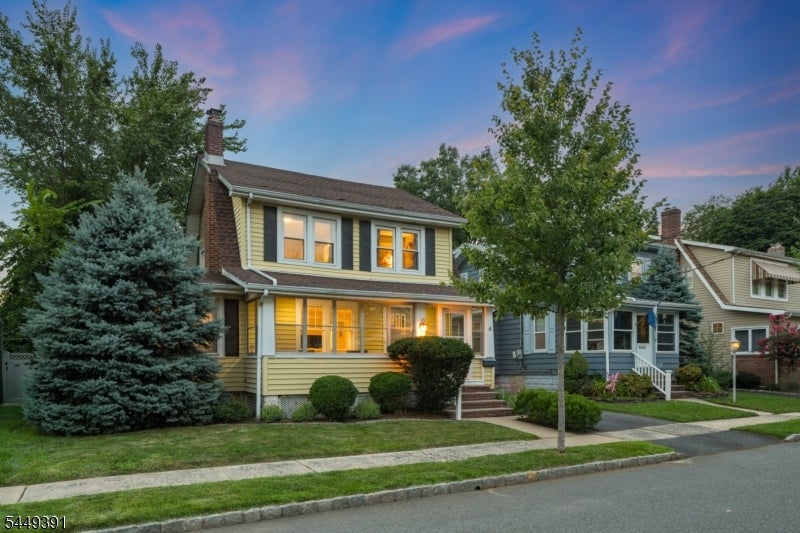
THOUGHTFULLY UPDATED 3-BEDROOM HOME WITH A DEDICATED OFFICE OFFERS AN IMPRESSIVE AMOUNT OF FLEXIBLE LIVING SPACE ACROSS FOUR FINISHED LEVELS. Situated on a tranquil side street near the Springfield/Millburn border, the home sits on an oversized, tree-dotted lot with abundant space for play, gardening and outdoor entertaining. A covered front porch adds curb appeal and a welcoming spot for morning coffee. Inside, enjoy large rooms and excellent indoor/outdoor flow. The bright kitchen features white cabinetry, granite counters, a large pantry and easy backyard access for al fresco dining. The open main level also includes a sun-filled office, spacious living room with a wood-burning fireplace and a dining room sized for a crowd. Hardwood/LVP flooring and recessed lighting add style throughout. Upstairs are three spacious bedrooms and a beautifully updated hall bath; two bedrooms feature cedar closets and windows on multiple exposures. The finished third level is ideal as a playroom, guest retreat or bonus space. The lower level adds a newer rec room with tile flooring, plus laundry, workshop and generous storage. Oversized 2-car garage with shed. Close to NYC transportation, Routes 24 and 78, downtown Millburn, community pool, parks and playing fields. 4 Prospect Place offers the space, flexibility and location you've been looking for!
| 10 hours ago | Listing updated with changes from the MLS® | |
| 20 hours ago | Listing first seen on site |
The data relating to real estate for sale on this website comes in part from the IDX Program of Garden State Multiple Listing Service, L.L.C. Real estate listings held by other brokerage firms are marked as IDX Listing. Notice: The dissemination of listings on this website does not constitute the consent required by N.J.A.C. 11:5.6.1 (n) for the advertisement of listings exclusively for sale by another broker. Any such consent must be obtained in writing from the listing broker. This information is being provided for Consumers' personal, non-commercial use and may not be used for any purpose other than to identify prospective properties consumers may be interested in purchasing. Information deemed reliable but not guaranteed. Copyright © 2026 Garden State Multiple Listing Service, L.L.C. All rights reserved.
Did you know? You can invite friends and family to your search. They can join your search, rate and discuss listings with you.