
491 Central Ave 2New Providence Boro, NJ 07974
Due to the health concerns created by Coronavirus we are offering personal 1-1 online video walkthough tours where possible.
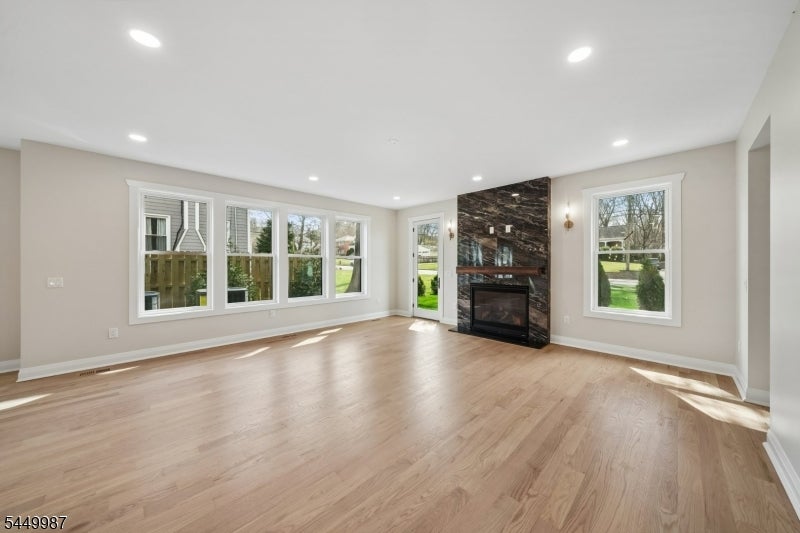
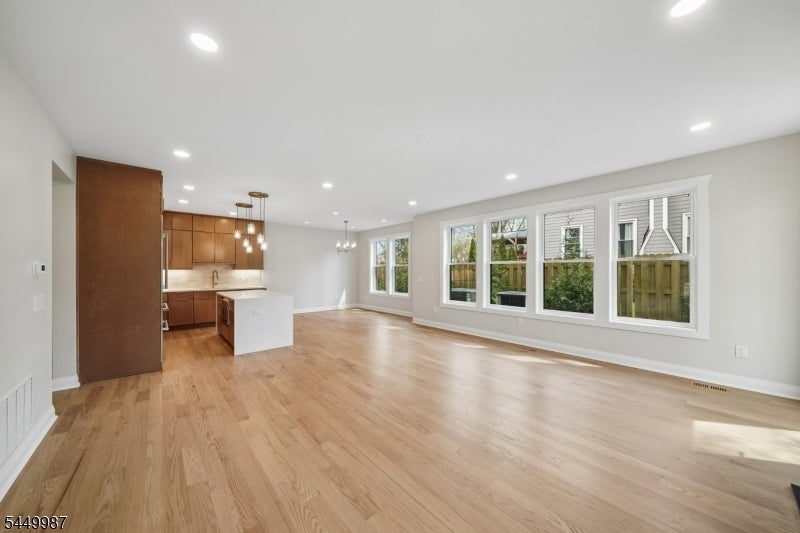
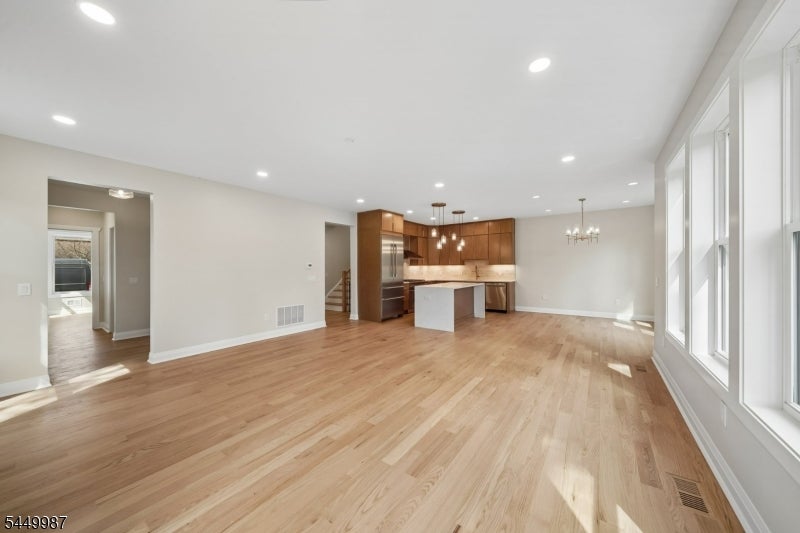
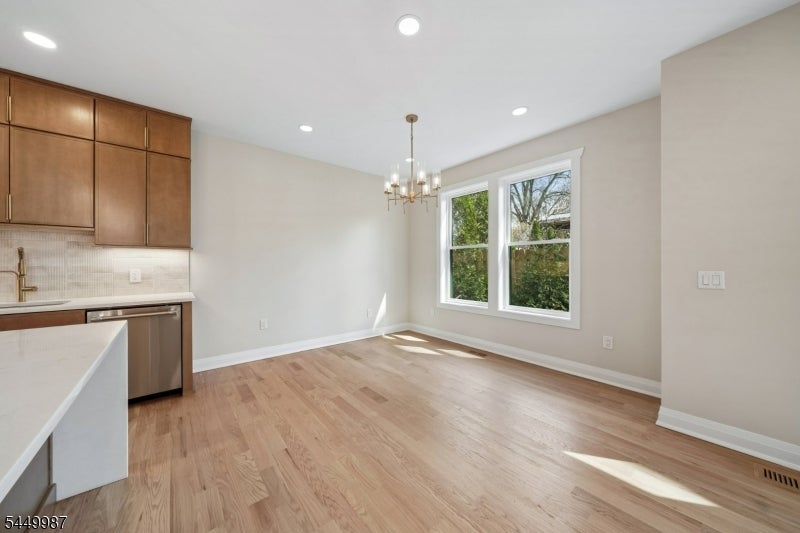
Welcome to Central Villas, a refined end-unit townhome in the heart of New Providence, & a seamless blend of modern design & effortless living. Built by Summit General Construction, this 4-level residence spans approx. 4,450 sq ft, offering 4 bedrooms, 5 full baths, & a versatile 1st-floor office or optional 5th bedroom.Designed for modern living and effortless entertaining, the home features hardwood flooring throughout. The main level showcases a striking living area anchored by a sleek gas fireplace, while the formal dining area opens to a private backyard patio, creating seamless indoor-outdoor flow.The chef's kitchen offers custom cabinetry, a waterfall island, premium Thermador appliances, & a pantry just off the garage entry,a coat closet.The 2nd floor features 3 bedrooms each with a Walk In Closet., & the primary suite offers a tray ceiling & spa-like bath with soaking tub, frameless glass shower, & designer vanities. A full hall bath & laundry complete the level.The top floor offers a sunlit, private suite with soaring ceilings, an en-suite bath, & generous storage, perfect for guests, work, or quiet retreat.The finished lower level adds even more living space, with porcelain tile flooring, decorative wall paneling, a modern electric fireplace, & a full bath ideal for a media lounge, recreation area, or home gym. Additional highlights include a 2-car garage with 12-ft ceilings, EV charger, energy-efficient systems, smart keyless entry, & a 10-year builder warranty.
| 10 hours ago | Listing updated with changes from the MLS® | |
| 20 hours ago | Listing first seen on site |
The data relating to real estate for sale on this website comes in part from the IDX Program of Garden State Multiple Listing Service, L.L.C. Real estate listings held by other brokerage firms are marked as IDX Listing. Notice: The dissemination of listings on this website does not constitute the consent required by N.J.A.C. 11:5.6.1 (n) for the advertisement of listings exclusively for sale by another broker. Any such consent must be obtained in writing from the listing broker. This information is being provided for Consumers' personal, non-commercial use and may not be used for any purpose other than to identify prospective properties consumers may be interested in purchasing. Information deemed reliable but not guaranteed. Copyright © 2026 Garden State Multiple Listing Service, L.L.C. All rights reserved.