
9 Hamilton TerMontclair Twp., NJ 07043
Due to the health concerns created by Coronavirus we are offering personal 1-1 online video walkthough tours where possible.
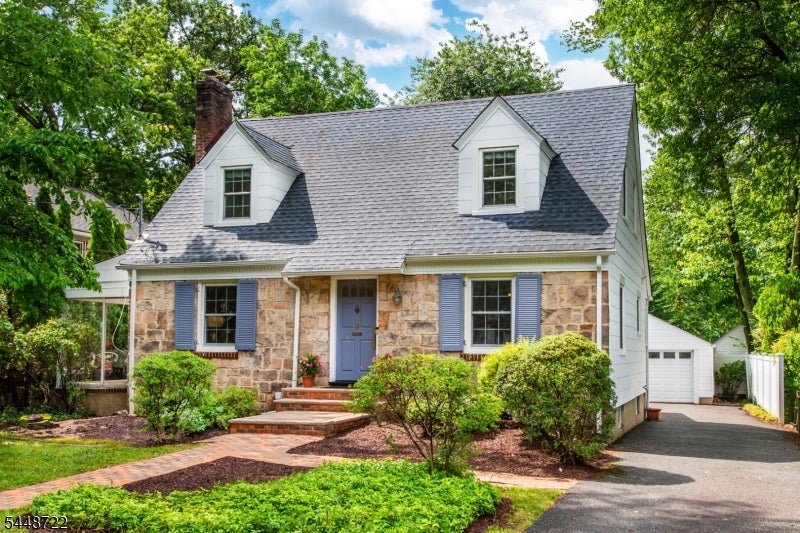
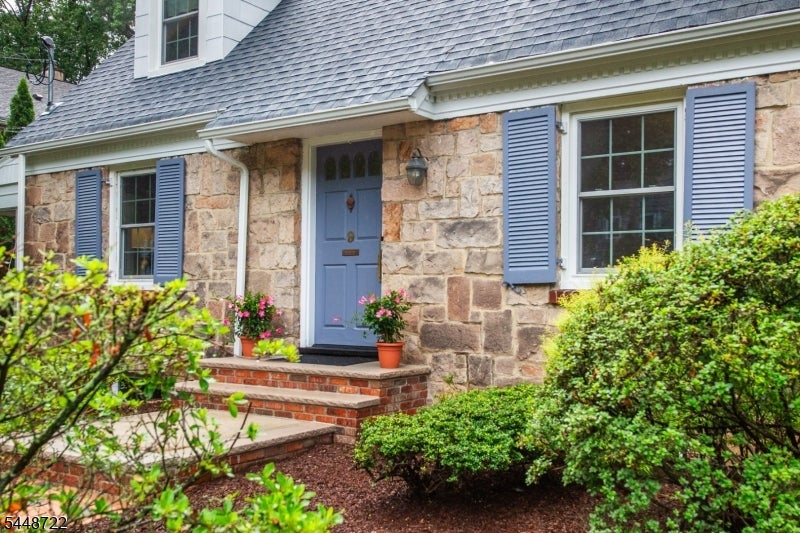
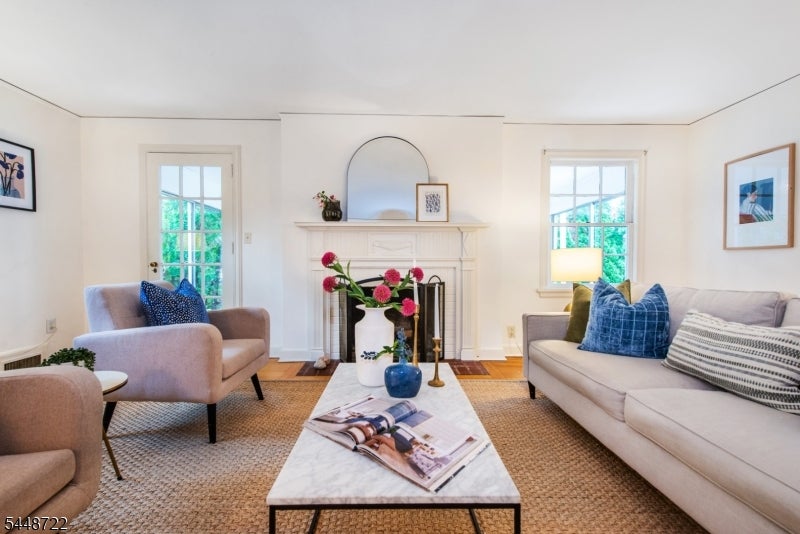
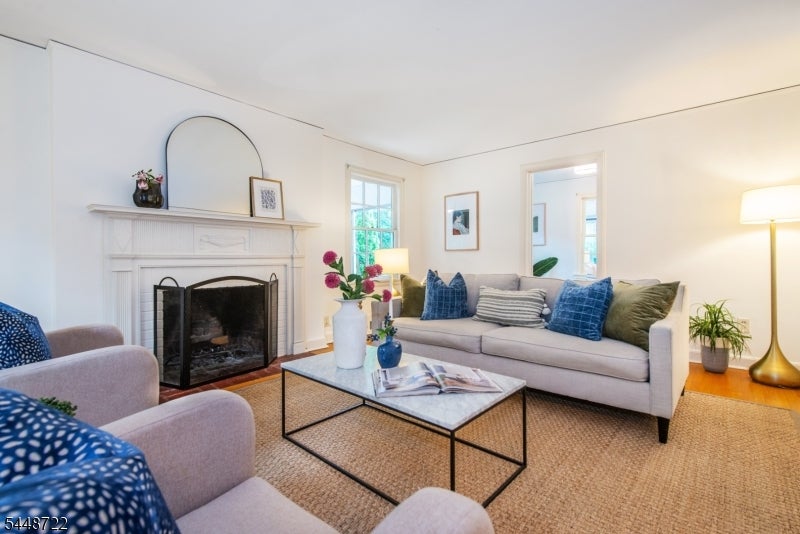
Follow a brick path that leads to a stone front cottage colonial with wood shutters and front garden. Enter a house with original details and many updates. Dining room has a built-in china cabinet, stairs have a carved side detail and living room has a pretty architectural mantel around the wood burning fireplace. The updated kitchen with stainless steel appliances leads to the large addition. A high ceilinged family room for games, toys, fun, TV, etc. The first floor has a bonus room that is a perfect office.Master Bedroom has a walk-in closet. There is also a basement that just needs carpet. The neighborhood is perfect. Bordered by school with playground and Montclair State University Close to New York City train, bus and Route 3. Also close to Upper Montclair Village with restaurants galore, new movie theater, shops, town pool, Mills Reservation, Iris Gardens and Sledding Hill,
| 10 hours ago | Listing updated with changes from the MLS® | |
| 20 hours ago | Listing first seen on site |
The data relating to real estate for sale on this website comes in part from the IDX Program of Garden State Multiple Listing Service, L.L.C. Real estate listings held by other brokerage firms are marked as IDX Listing. Notice: The dissemination of listings on this website does not constitute the consent required by N.J.A.C. 11:5.6.1 (n) for the advertisement of listings exclusively for sale by another broker. Any such consent must be obtained in writing from the listing broker. This information is being provided for Consumers' personal, non-commercial use and may not be used for any purpose other than to identify prospective properties consumers may be interested in purchasing. Information deemed reliable but not guaranteed. Copyright © 2026 Garden State Multiple Listing Service, L.L.C. All rights reserved.