
419 Ratzer RdWayne Twp., NJ 07470
Due to the health concerns created by Coronavirus we are offering personal 1-1 online video walkthough tours where possible.
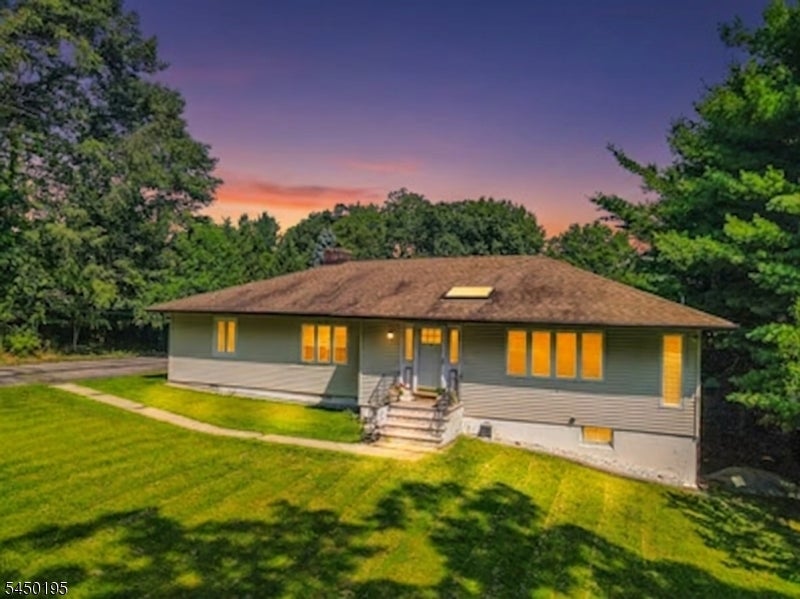
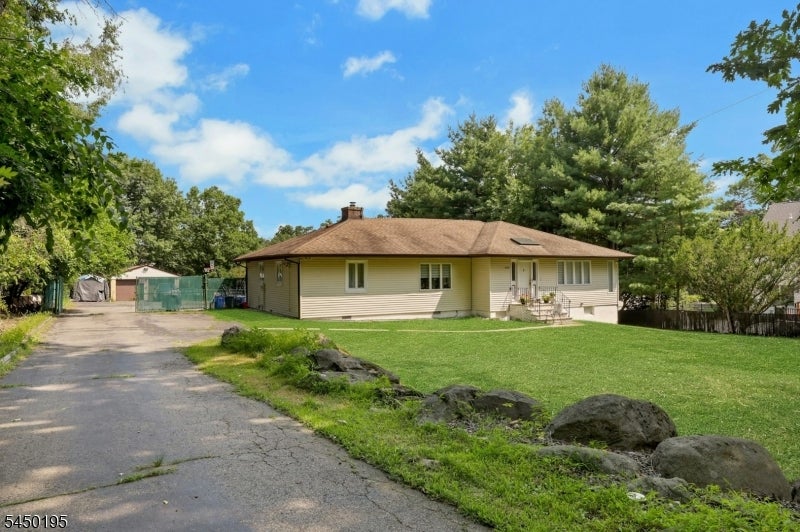
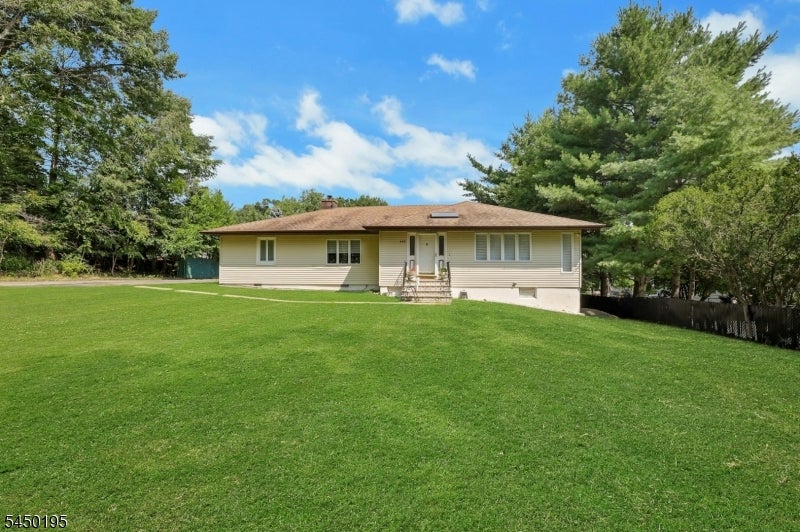
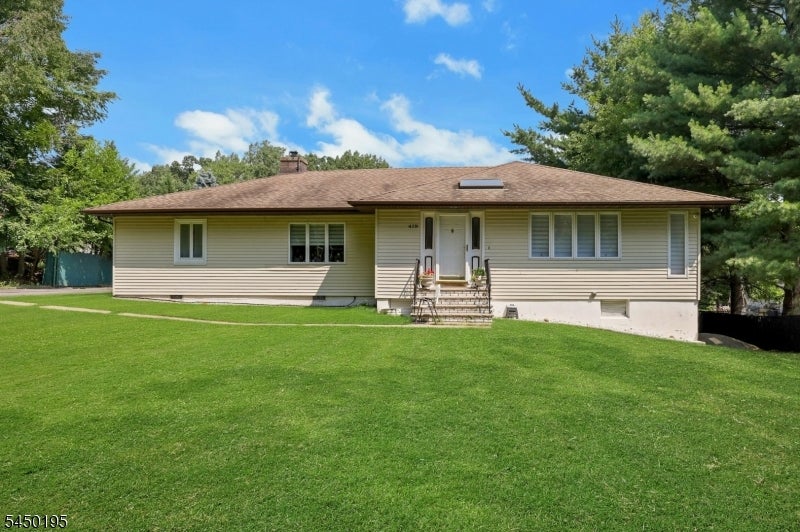
This home is designed for everyday living and effortless entertaining. A bright living room welcomes you with a modern fireplace and flooded with natural light. Porcelain tile floors flowing seamlessly into the formal dining room. At the heart of the home, the oversized eat-in kitchen delivers with a center island, island and access to a Trex deck your go-to spot for summer barbecues and al fresco dining. The main level offers four spacious bedrooms, thoughtfully split for privacy, along with two full baths. Downstairs, the fully finished walkout basement expands your living space with a family room, dedicated office, ample storage, and a third full upgraded bath. Outside, the level, fenced yard offers room to play, garden, or simply unwind on the patio. A two-car detached garage and a driveway that ensures parking is never an issue. Ready for your next chapter?
| 9 hours ago | Listing updated with changes from the MLS® | |
| 20 hours ago | Listing first seen on site |
The data relating to real estate for sale on this website comes in part from the IDX Program of Garden State Multiple Listing Service, L.L.C. Real estate listings held by other brokerage firms are marked as IDX Listing. Notice: The dissemination of listings on this website does not constitute the consent required by N.J.A.C. 11:5.6.1 (n) for the advertisement of listings exclusively for sale by another broker. Any such consent must be obtained in writing from the listing broker. This information is being provided for Consumers' personal, non-commercial use and may not be used for any purpose other than to identify prospective properties consumers may be interested in purchasing. Information deemed reliable but not guaranteed. Copyright © 2026 Garden State Multiple Listing Service, L.L.C. All rights reserved.
Did you know? You can invite friends and family to your search. They can join your search, rate and discuss listings with you.