
12 Harrison AveWest Orange Twp., NJ 07052
Due to the health concerns created by Coronavirus we are offering personal 1-1 online video walkthough tours where possible.
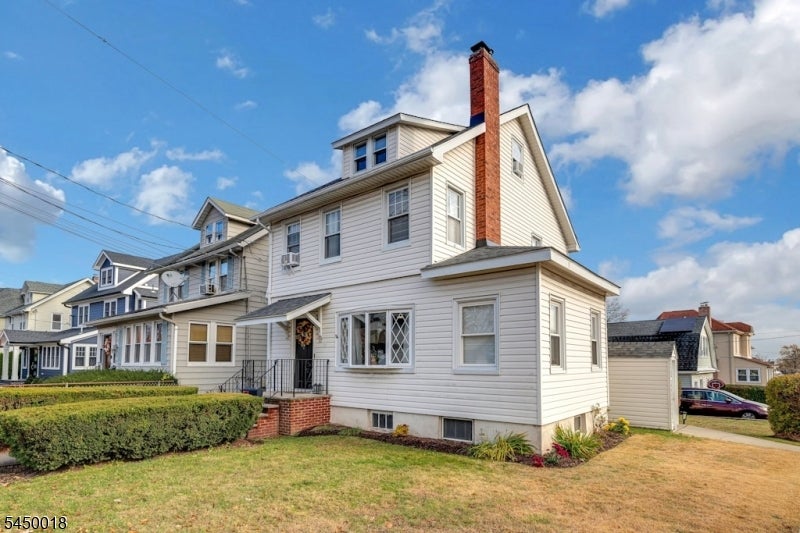

Welcome home to 12 Harrison Ave, an updated 3-bedroom, 2-bath side-hall Colonial perfectly positioned on the Montclair border, offering the charm of suburban living with effortless city access. It is about as close as you can get to Montclair without actually living in Montclair. Step inside to bright, open living spaces, refreshed finishes, and a layout designed for modern comfort. The spacious kitchen flows into the dining and living rooms, creating a warm setting for everyday living and easy entertaining. Upstairs, three well-appointed bedrooms provide comfort and privacy, while the third floor offers a versatile bonus room that can serve as an additional bedroom. Two updated bathrooms add contemporary ease. The partially finished basement includes a recreation room, full bath, ample storage, and multiple access points to the backyard. Outside, enjoy a large fenced yard with a private patio, ideal for gatherings, play, gardening, or simply unwinding. Nishuane Park is within walking distance, and commuters will appreciate NYC and Newark Penn bus transportation just blocks away. This home offers the perfect blend of charm, location, and lifestyle in one of West Orange?s most desirable pockets. Your next chapter awaits at 12 Harrison Ave.
| 8 hours ago | Listing updated with changes from the MLS® | |
| 20 hours ago | Listing first seen on site |
The data relating to real estate for sale on this website comes in part from the IDX Program of Garden State Multiple Listing Service, L.L.C. Real estate listings held by other brokerage firms are marked as IDX Listing. Notice: The dissemination of listings on this website does not constitute the consent required by N.J.A.C. 11:5.6.1 (n) for the advertisement of listings exclusively for sale by another broker. Any such consent must be obtained in writing from the listing broker. This information is being provided for Consumers' personal, non-commercial use and may not be used for any purpose other than to identify prospective properties consumers may be interested in purchasing. Information deemed reliable but not guaranteed. Copyright © 2026 Garden State Multiple Listing Service, L.L.C. All rights reserved.