
54 Martin RdLivingston Twp., NJ 07039
Due to the health concerns created by Coronavirus we are offering personal 1-1 online video walkthough tours where possible.
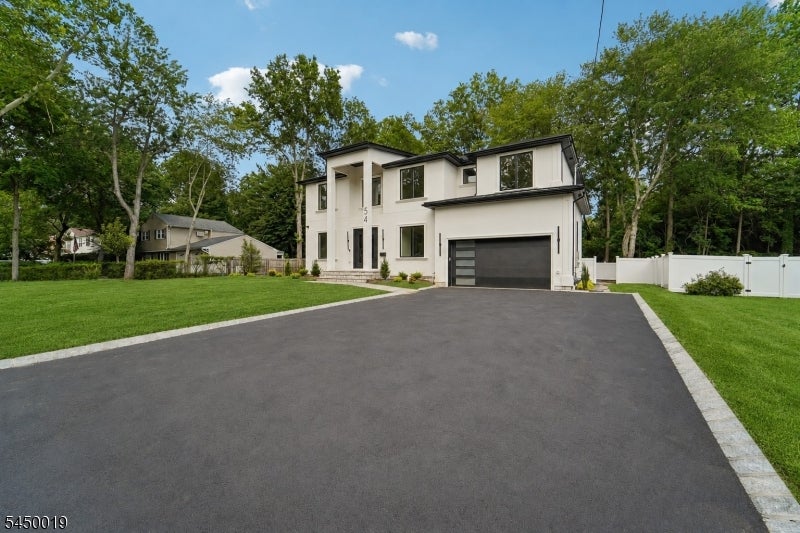
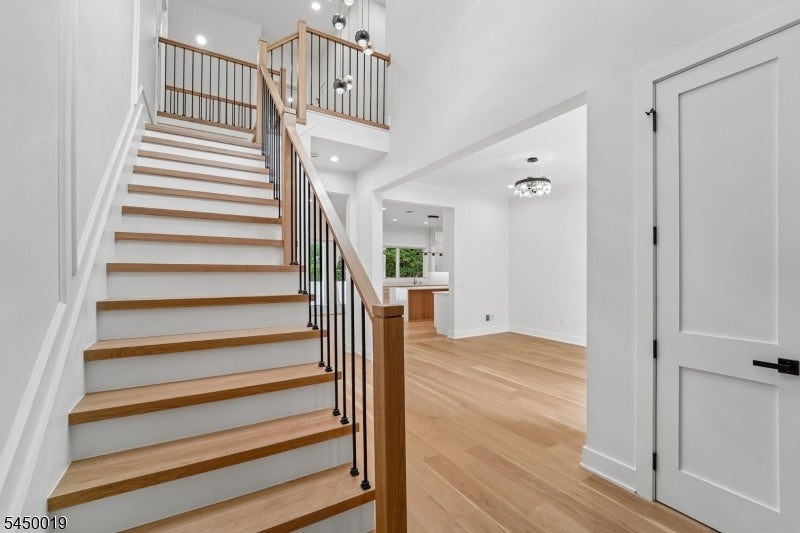
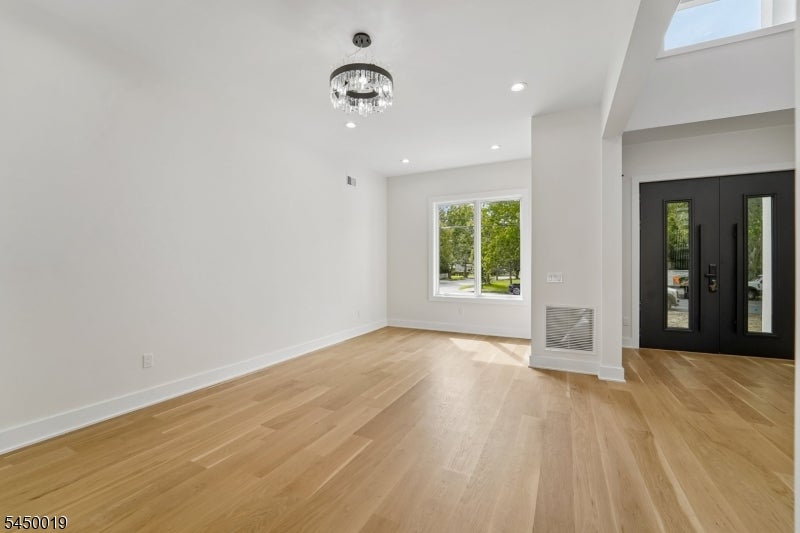
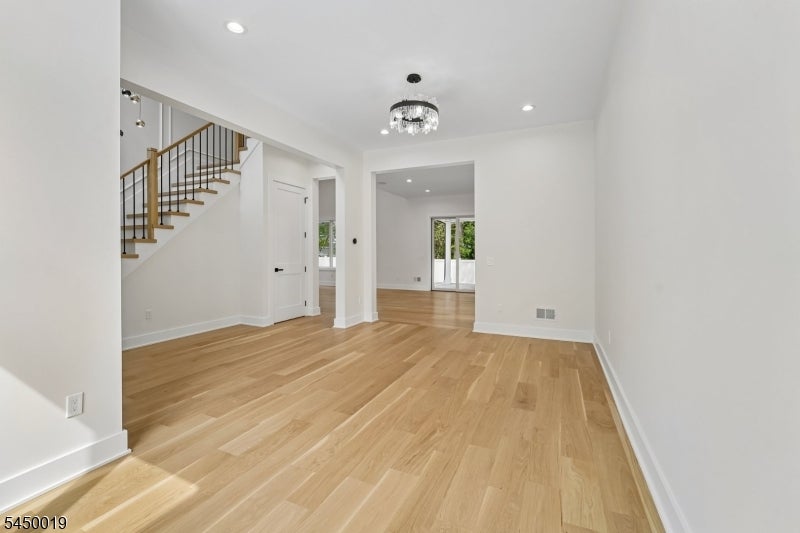
Modern luxury construction offering six bedrooms, five full bathrooms and three beautifully finished levels of modern luxury. The open-concept main level features soaring ceilings, wide-plank white oak floors, designer lighting and expansive Pella windows that fill the home with natural light. At the heart of the home is a stunning chef's kitchen with custom cabinetry, an oversized island, premium countertops and a full suite of high-end Thermador appliances. The thoughtfully designed floor plan offers spacious living and entertaining areas, generously sized bedrooms and beautifully appointed bathrooms with premium Moen fixtures. The full walkout basement provides flexible space for recreation, guests, a gym or a home office.Outside, enjoy a raised covered patio and complete outdoor kitchen featuring a built-in grill, refrigerator and sink, perfect for entertaining. Additional highlights include a two-car garage with EV charging, three-zone heating and cooling, upgraded insulation, Wi-Fi thermostats and extenders, indoor and outdoor speakers, a eight-camera security system, smart irrigation, a Wi-Fi attic fan and generator-ready wiring .Ideally located in close proximity to schools, restaurants and bus transportation to New York City, this sophisticated home delivers exceptional craftsmanship, modern comfort and outstanding convenience. Pictures virtually staged.
| 2 weeks ago | Listing updated with changes from the MLS® | |
| 2 weeks ago | Listing first seen on site |
The data relating to real estate for sale on this website comes in part from the IDX Program of Garden State Multiple Listing Service, L.L.C. Real estate listings held by other brokerage firms are marked as IDX Listing. Notice: The dissemination of listings on this website does not constitute the consent required by N.J.A.C. 11:5.6.1 (n) for the advertisement of listings exclusively for sale by another broker. Any such consent must be obtained in writing from the listing broker. This information is being provided for Consumers' personal, non-commercial use and may not be used for any purpose other than to identify prospective properties consumers may be interested in purchasing. Information deemed reliable but not guaranteed. Copyright © 2026 Garden State Multiple Listing Service, L.L.C. All rights reserved.
Did you know? You can invite friends and family to your search. They can join your search, rate and discuss listings with you.