
10 Princeton Highlands BlvdFranklin Twp., NJ 08540
Due to the health concerns created by Coronavirus we are offering personal 1-1 online video walkthough tours where possible.
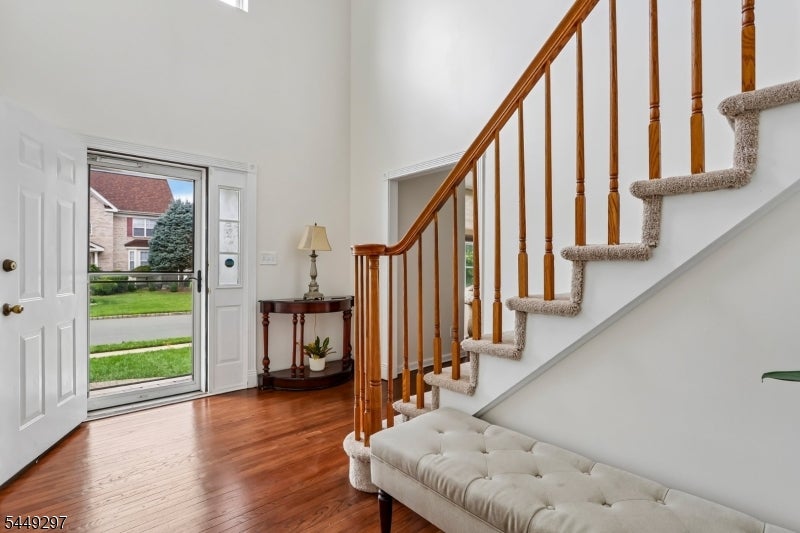
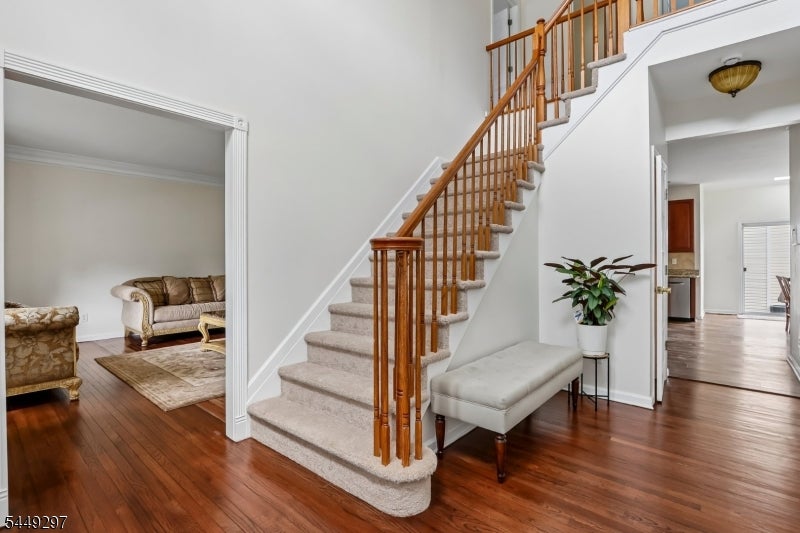
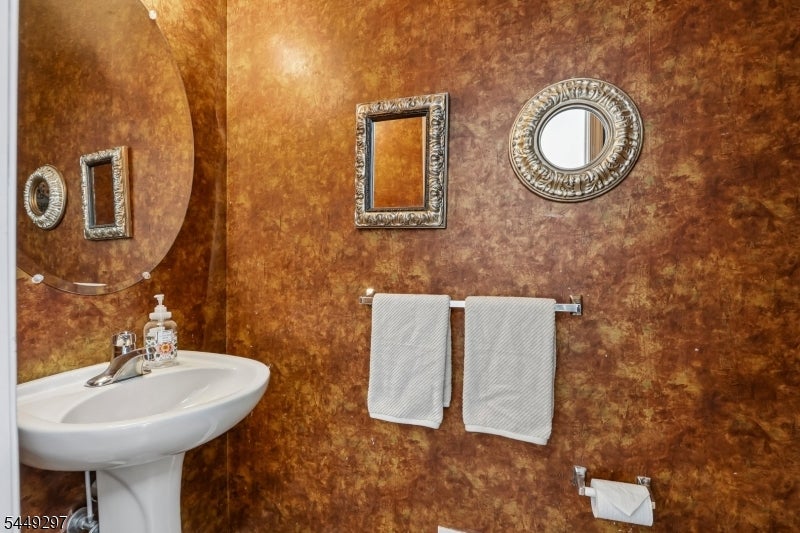
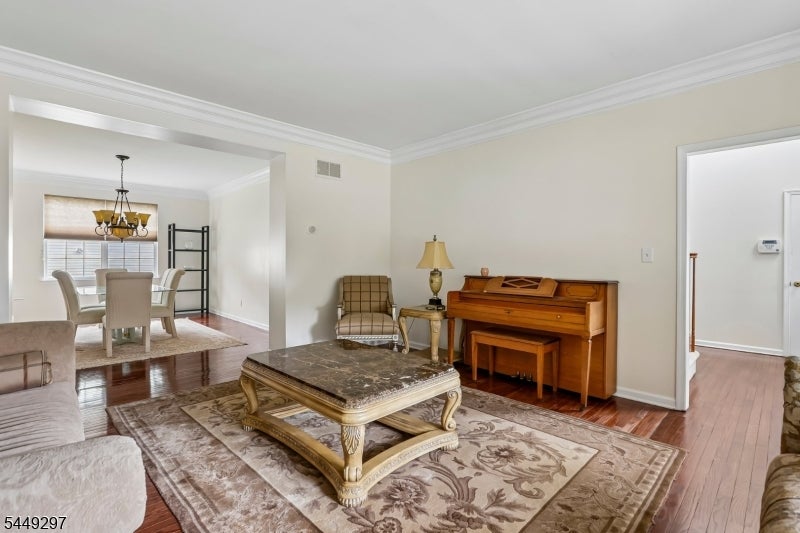
Welcome to 10 Princeton Highlands Blvd, Princeton, NJ! Nestled in the highly sought-after Princeton Highlands community, this beautifully maintained north-facing Colonial offers nearly 4,000 square feet of elegant living space. Featuring 4 bedrooms, 3.5 bathrooms, and a thoughtfully designed open floor plan, this home blends comfort, style, and functionality.A dramatic two-story foyer welcomes you into sun-filled formal living and dining rooms, a spacious family room with a cozy fireplace, and an inviting kitchen ideal for everyday living and entertaining. The entire home has been freshly painted, creating a bright, move-in-ready feel.The luxurious primary suite features a spa-inspired bath and expansive walk-in closets with custom closet systems. The finished basement includes a private office, ideal for remote work or study, plus flexible space for a recreation room, home gym, or media area.Additional highlights include a central vacuum system, a private backyard with a paver patio, and an exceptional location just minutes from Downtown Princeton, major highways, NJ Transit, shopping, dining, parks, and highly regarded schools.Offering space, comfort, and an unbeatable location, this exceptional home is ready to welcome you.Well-maintained home being sold strictly As Is.Property is equipped with leased solar panels; buyer shall assume the existing solar lease.
| yesterday | Listing updated with changes from the MLS® | |
| yesterday | Listing first seen on site |
The data relating to real estate for sale on this website comes in part from the IDX Program of Garden State Multiple Listing Service, L.L.C. Real estate listings held by other brokerage firms are marked as IDX Listing. Notice: The dissemination of listings on this website does not constitute the consent required by N.J.A.C. 11:5.6.1 (n) for the advertisement of listings exclusively for sale by another broker. Any such consent must be obtained in writing from the listing broker. This information is being provided for Consumers' personal, non-commercial use and may not be used for any purpose other than to identify prospective properties consumers may be interested in purchasing. Information deemed reliable but not guaranteed. Copyright © 2026 Garden State Multiple Listing Service, L.L.C. All rights reserved.