
12 Nottingham RdWest Orange Twp., NJ 07052
Due to the health concerns created by Coronavirus we are offering personal 1-1 online video walkthough tours where possible.
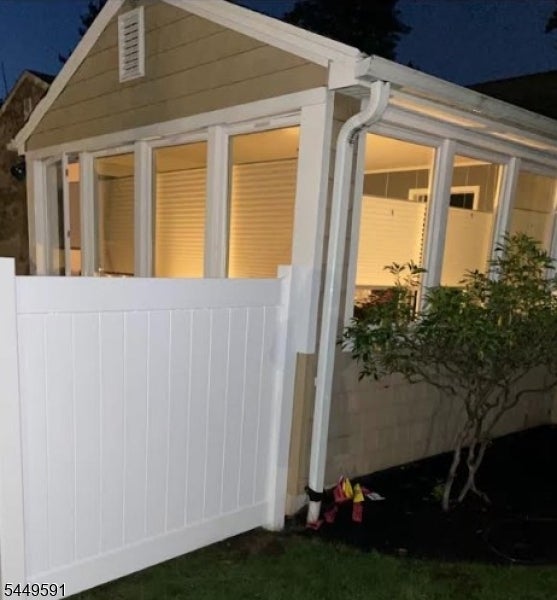
In the quaint Englishtown sec of West Orange, this beautifully maintained 4-bed, 2.5-bath home rests on .23A of a desirable corner lot and on a quiet, tree-lined street. Gracious foyer flows into the large, bright and airy living room with picturesque window, and connects the dining room, eat-in kitchen, and sunroom while flooding the main level with an abundance of natural sunlight. The second level features a spacious primary en-suite with double closets, 2 additional large bedrooms, main bath, ample closets and storage throughout. Lower level offers rec space, a laundry/craft room, half bath, convenient access to garage & ground level walkout. Comfortable forced hot air and central AC throughout. A private fully fenced rear yard is a true retreat complete with porch & patio, making it ideal for both relaxation and entertaining. Many recent updates. Centrally located with easy access to Rt 280 & Garden State Parkway, steps from school bus & free Jitney stops, short walk to Essex Green Shopping Center, a new playground and soccer field, while Turtle Back Zoo is just a 10-min drive. This home checks all the boxes, and provides opportunity to add personal style & updates. Schedule your private viewing today!
| yesterday | Listing updated with changes from the MLS® | |
| yesterday | Listing first seen on site |
The data relating to real estate for sale on this website comes in part from the IDX Program of Garden State Multiple Listing Service, L.L.C. Real estate listings held by other brokerage firms are marked as IDX Listing. Notice: The dissemination of listings on this website does not constitute the consent required by N.J.A.C. 11:5.6.1 (n) for the advertisement of listings exclusively for sale by another broker. Any such consent must be obtained in writing from the listing broker. This information is being provided for Consumers' personal, non-commercial use and may not be used for any purpose other than to identify prospective properties consumers may be interested in purchasing. Information deemed reliable but not guaranteed. Copyright © 2026 Garden State Multiple Listing Service, L.L.C. All rights reserved.