
409 Tryon AveEnglewood City, NJ 07631
Due to the health concerns created by Coronavirus we are offering personal 1-1 online video walkthough tours where possible.
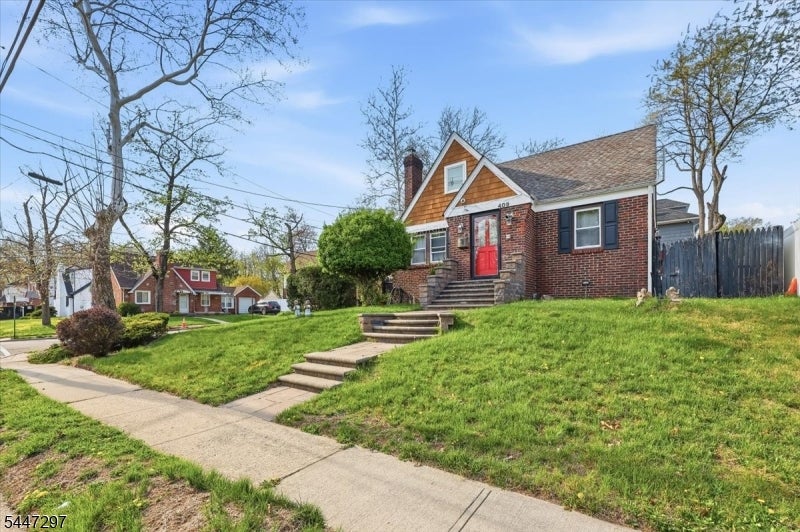
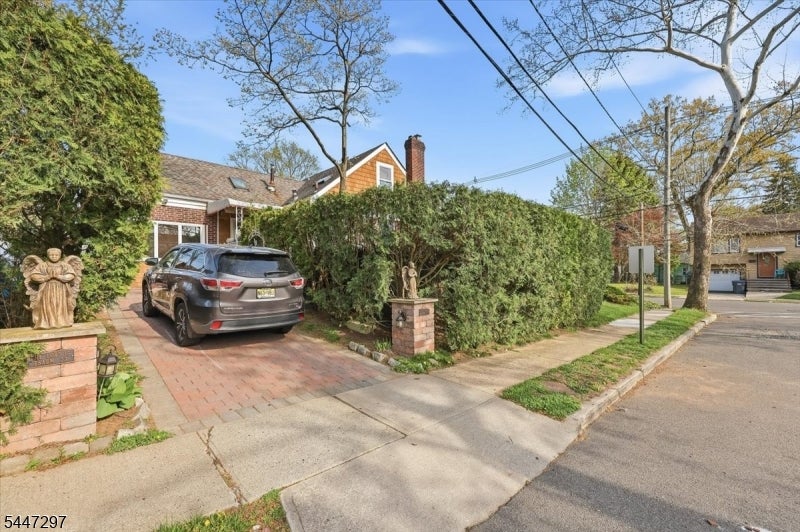
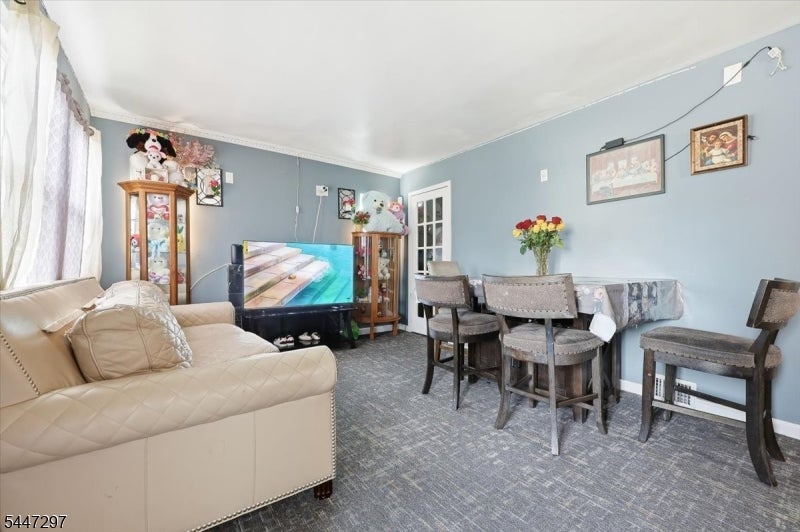
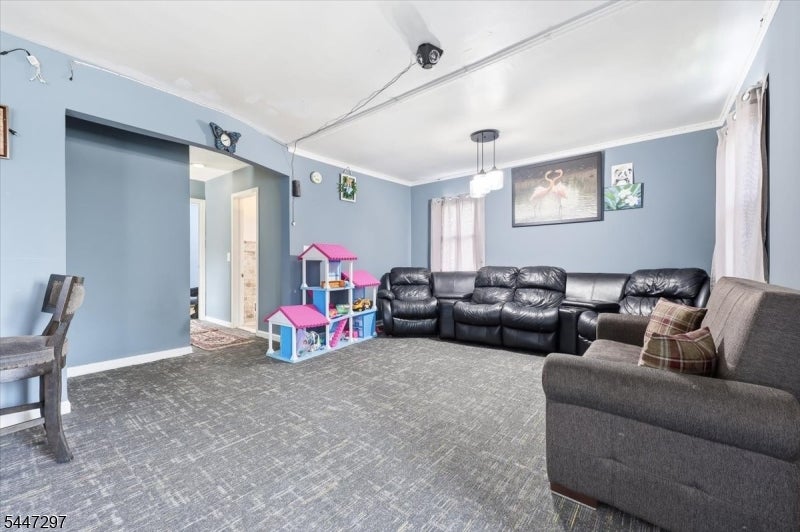
Classic 1943 Cape Cod charm meets timeless curb appeal in this character-rich single-family home nestled in one of Englewood's most established residential neighborhoods. The striking cedar shake upper facade, red brick lower exterior, and bold red entry door give this home an instantly memorable presence, a true head-turner from the street. Set on a 5,998 sq ft lot (approx. 0.14 acres), the home offers 1,215 sq ft of living space across a well-proportioned layout with a dormer-style upper level and classic steep-gabled roofline. A sweeping multi-tiered bluestone and paver walkway leads to a gracious raised entry, an architectural detail that adds both character and elevation to the property's streetscape. Located in the R-E residential zone of Englewood City, Bergen County, this address offers the best of suburban living with unmatched metro access. Minutes to Route 4, I-95, and the George Washington Bridge, with NJ Transit bus service nearby. Englewood's vibrant downtown along Palisade Avenue offers acclaimed dining, boutique retail, and cultural institutions including Bergen PAC. Served by PSE&G gas and electric. Parking on site. Surrounded by mature trees, established landscaping, and a lush, level lawn, all just 12 miles from Midtown Manhattan. A rare opportunity to live in a piece of Bergen County history
| yesterday | Listing updated with changes from the MLS® | |
| yesterday | Listing first seen on site |
The data relating to real estate for sale on this website comes in part from the IDX Program of Garden State Multiple Listing Service, L.L.C. Real estate listings held by other brokerage firms are marked as IDX Listing. Notice: The dissemination of listings on this website does not constitute the consent required by N.J.A.C. 11:5.6.1 (n) for the advertisement of listings exclusively for sale by another broker. Any such consent must be obtained in writing from the listing broker. This information is being provided for Consumers' personal, non-commercial use and may not be used for any purpose other than to identify prospective properties consumers may be interested in purchasing. Information deemed reliable but not guaranteed. Copyright © 2026 Garden State Multiple Listing Service, L.L.C. All rights reserved.