Save
Ask
Tour
Hide
Share
$648,500
1 Day On Site

106 Poplar Grove Ter
West Milford Twp., NJ 07480

For Sale|Residential|Active
4
Beds
3
Total Baths
2
Full Baths
1
Partial Bath
2,600
SqFt
$249
/SqFt
1938
Built
Subdivision:
Shady Lake
County:
Passaic

Due to the health concerns created by Coronavirus we are offering personal 1-1 online video walkthough tours where possible.
106 Poplar Grove Ter106 Poplar Grove Ter106 Poplar Grove Ter106 Poplar Grove Ter
Save
Ask
Tour
Hide
Share

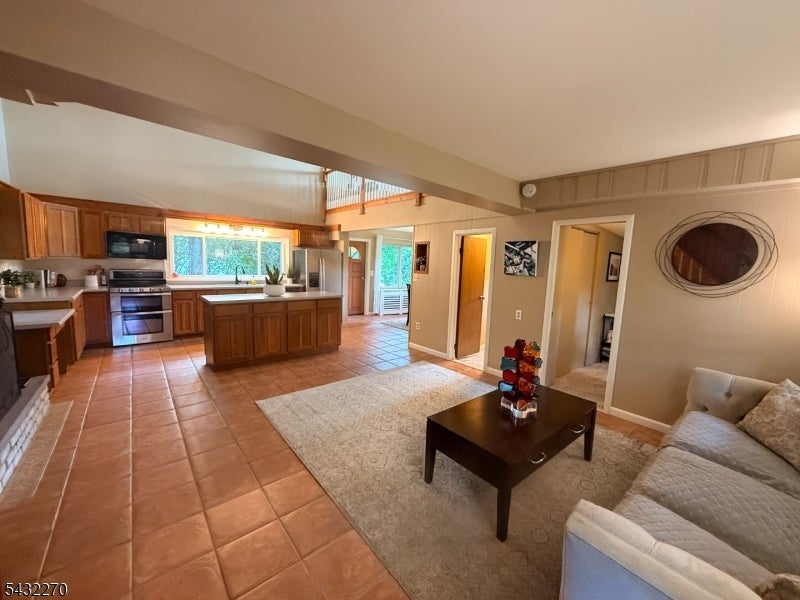
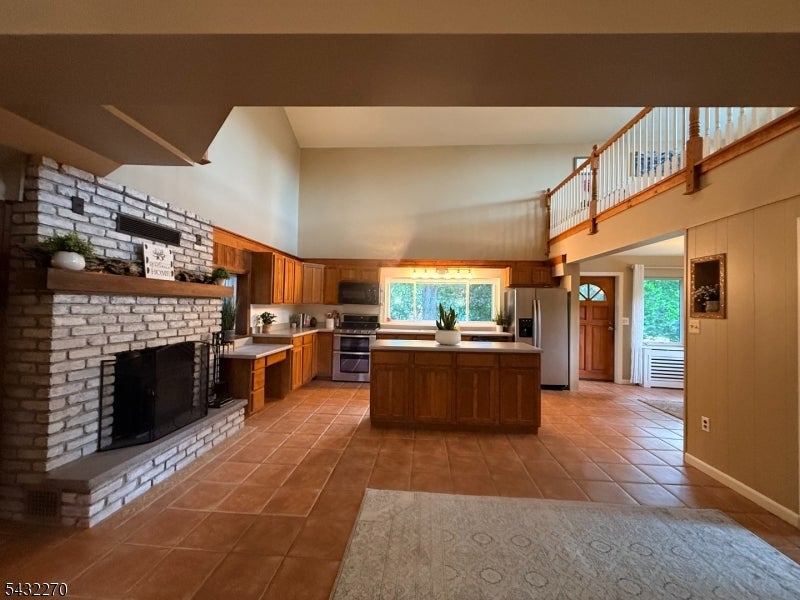
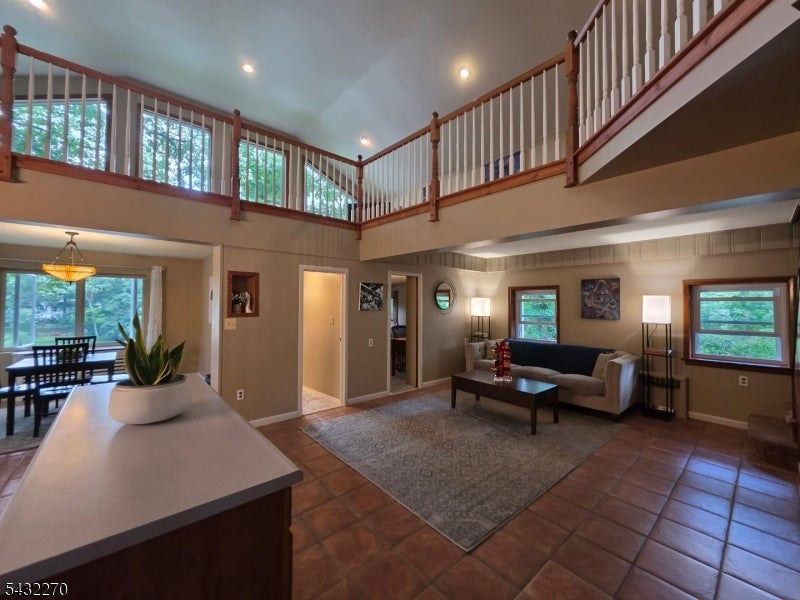
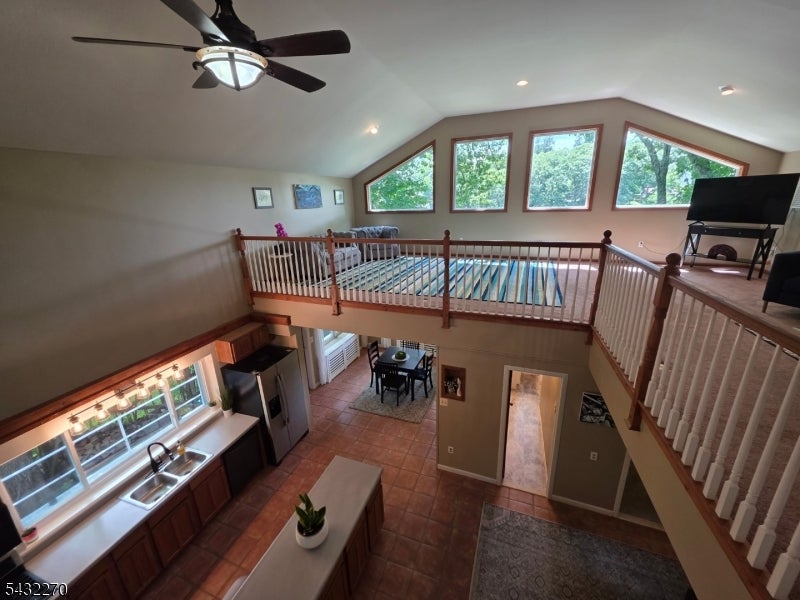
Architecturally designed LAKEFRONT contemporary offering breathtaking lake views from nearly every room. Soaring vaulted ceilings, dramatic walls of windows, and an open floor plan fill the home with natural light. The great room with a wood-burning brick fireplace flows seamlessly into the dining area and oversized kitchen featuring stainless steel appliances, a center island, and abundant cabinetry. Expansive loft overlooks the main living area, while a stunning custom library with built-in bookcases provides the perfect space for a home office, reading room, or study. New carpeting, hardwood floors, and a private wooded setting complete this exceptional lake home.

Save
Ask
Tour
Hide
Share
Listing Snapshot
Price 
$648,500
Days On Site 
1 Day
Bedrooms 
4
Inside Area (SqFt) 
2,600 sqft
Total Baths 
3
Full Baths 
2
Partial Baths 
1
Lot Size 
0.23 Acres
Year Built 
1938
MLS® Number 
4044187
Status 
Active
Property Tax 
$12,779
HOA/Condo/Coop Fees 
$10.42 monthly
Sq Ft Source 
N/A
Friends & Family
Recent Activity
yesterdayListing updated with changes from the MLS®
yesterdayListing first seen on site
General Features
Acres 
0.23
Attached Garage 
Yes
Carport 
6
Garage 
Yes
Garage Spaces 
2
Parking Spaces 
6
Security 
Smoke Detector(s)
Sewer 
Septic Tank
SqFt Total 
2600
Style 
Colonial
Utilities 
Cable Available
Water Source 
Well
Zoning 
lake resident
Interior Features
Appliances 
DishwasherDryerElectric OvenElectric RangeRefrigeratorWasher
Basement 
PartialUnfinishedWalk-Out Access
Cooling 
Attic Fan
Fireplace 
Yes
Fireplace Features 
KitchenLiving Room
Fireplaces 
1
Flooring 
CarpetTileVinyl
Heating 
Oil
Interior 
Kitchen Island
Bathroom 
Level - SecondDescription - Bathroom
Bedroom 1 
Level - First
Bedroom 2 
Level - First
Bedroom 3 
Level - Second
Bedroom 4 
Level - Second
Den 
Level - Second
Dining Room 
Level - FirstDescription - Formal Dining Room
Family Room 
Level - Second
Great Room 
Level - SecondDescription - Great Room
Kitchen 
Level - FirstDescription - Center Island
Library 
Level - SecondDescription - Library
Living Room 
Level - First
Master Bedroom 
Description - 1st Floor, Full Bath
Office 
Level - SecondDescription - Office
Save
Ask
Tour
Hide
Share
Exterior Features
Construction Details 
StoneVinyl Siding
Lot Features 
LevelWaterfront
Patio And Porch 
Patio
Pool Features 
In Ground
Roof 
Composition
Waterfront 
Yes
Waterfront Features 
Lake Front
Community Features
Association Dues 
125
Community Features 
Clubhouse
HOA Fee Frequency 
Annually
Schools
School District
Unknown
Elementary School
Unknown
Middle School
MACOPIN
High School
W MILFORD
Listing courtesy of RE/MAX COUNTRY REALTY

The data relating to real estate for sale on this website comes in part from the IDX Program of Garden State Multiple Listing Service, L.L.C. Real estate listings held by other brokerage firms are marked as IDX Listing. Notice: The dissemination of listings on this website does not constitute the consent required by N.J.A.C. 11:5.6.1 (n) for the advertisement of listings exclusively for sale by another broker. Any such consent must be obtained in writing from the listing broker. This information is being provided for Consumers' personal, non-commercial use and may not be used for any purpose other than to identify prospective properties consumers may be interested in purchasing. Information deemed reliable but not guaranteed. Copyright © 2026 Garden State Multiple Listing Service, L.L.C. All rights reserved.

Neighborhood & Commute
Source: Walkscore
Save
Ask
Tour
Hide
Share