
26 Clubhouse AveWest Milford Twp., NJ 07480
Due to the health concerns created by Coronavirus we are offering personal 1-1 online video walkthough tours where possible.
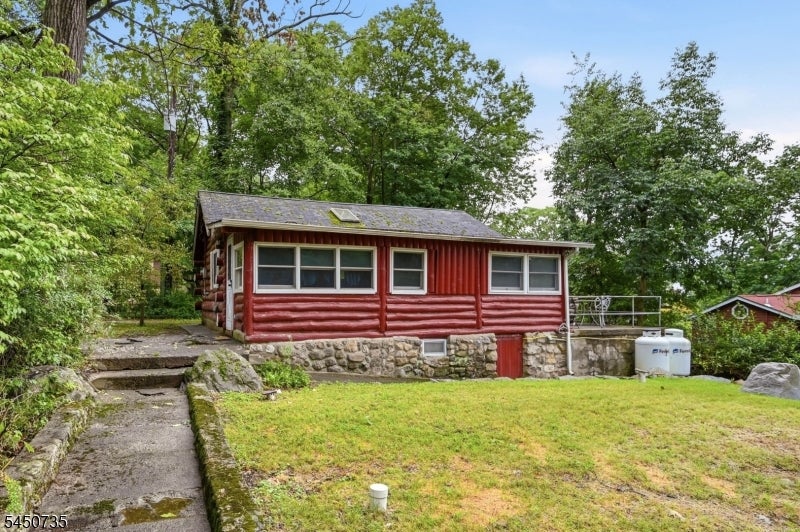
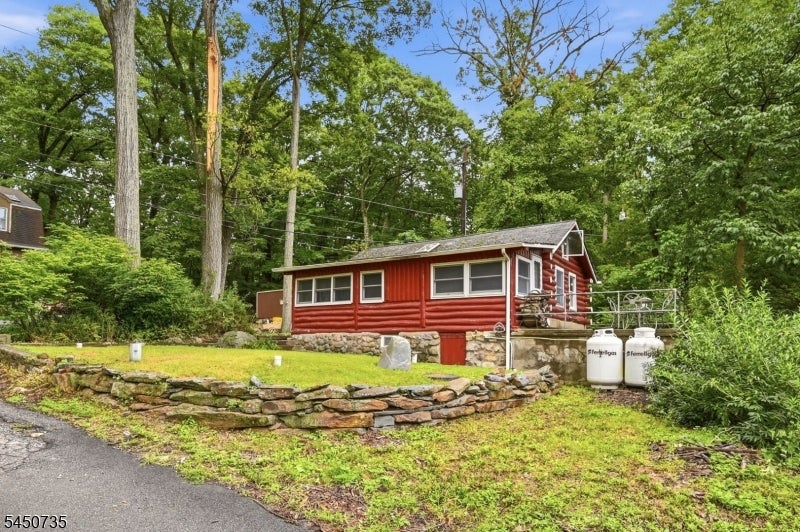
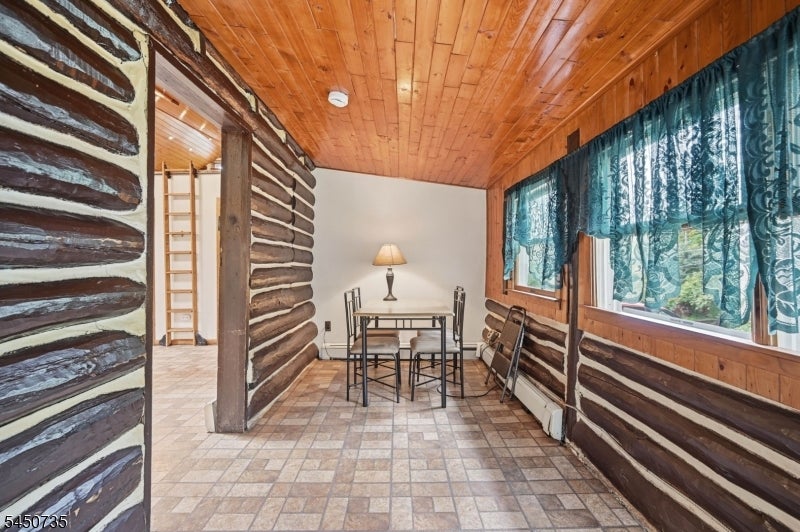
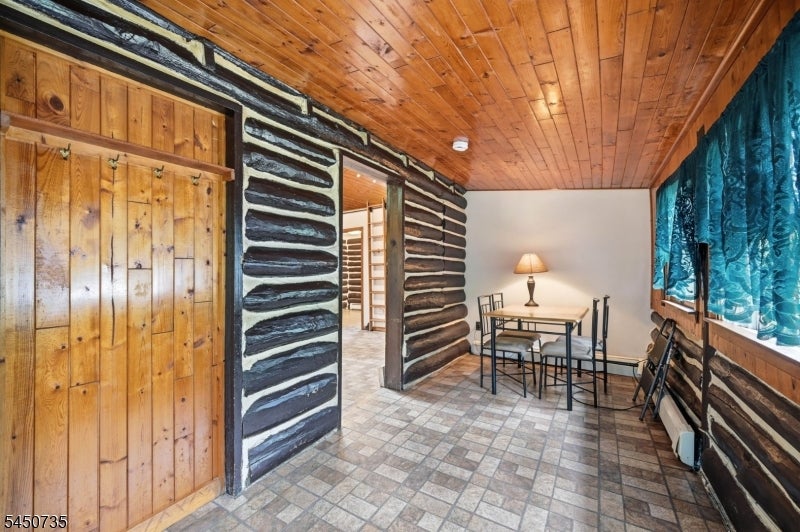
Peaceful lake-community settings. This charming property blends comfort, character, and convenience, offering an ideal retreat for year-round living or a weekend escape.Step inside to find a bright, open main living area with large windows, natural light, and a layout that flows effortlessly. The kitchen offers excellent workspace and plenty of wood cabinetry, making meal prep easy with your center kitchen island. The bedrooms provide comfortable, private spaces, and the home's overall footprint feels efficient, cozy, and easy to unwind while sitting in front of your mantled fireplace. There is a bonus loft area for storage or sleeping quarters. Outdoors, the property shines with lush natural surroundings, mature trees, and a setting that feels tucked away yet close to everything. 2 available driveways for parking. Enjoy morning coffee on the deck, unwind in the yard, or take advantage of nearby lake access, hiking trails, and community amenities such as the pool, lake, or clubhouse at an additional cost. This location offers the perfect blend of tranquility and recreation. plus convenient proximity to local schools parks ,to local shops, dining, and commuter routes.
| yesterday | Listing updated with changes from the MLS® | |
| yesterday | Listing first seen on site |
The data relating to real estate for sale on this website comes in part from the IDX Program of Garden State Multiple Listing Service, L.L.C. Real estate listings held by other brokerage firms are marked as IDX Listing. Notice: The dissemination of listings on this website does not constitute the consent required by N.J.A.C. 11:5.6.1 (n) for the advertisement of listings exclusively for sale by another broker. Any such consent must be obtained in writing from the listing broker. This information is being provided for Consumers' personal, non-commercial use and may not be used for any purpose other than to identify prospective properties consumers may be interested in purchasing. Information deemed reliable but not guaranteed. Copyright © 2026 Garden State Multiple Listing Service, L.L.C. All rights reserved.
Did you know? You can invite friends and family to your search. They can join your search, rate and discuss listings with you.