
24 Filippone WayWoodland Park, NJ 07424
Due to the health concerns created by Coronavirus we are offering personal 1-1 online video walkthough tours where possible.
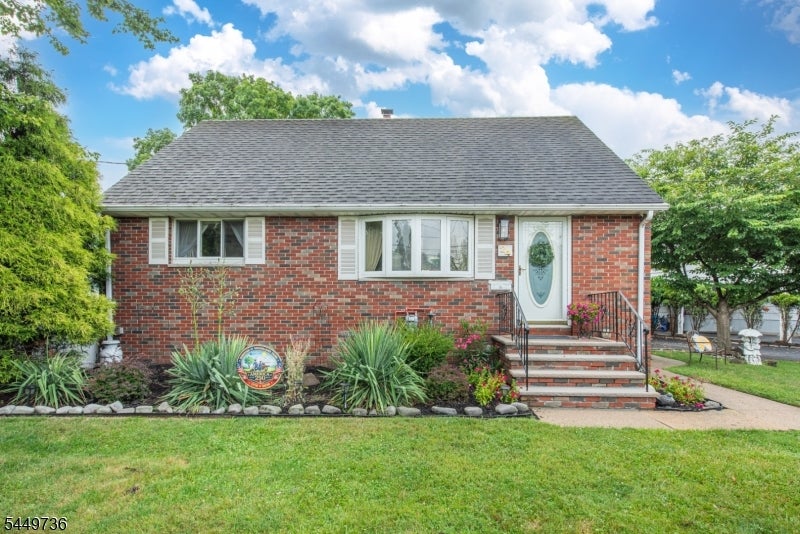
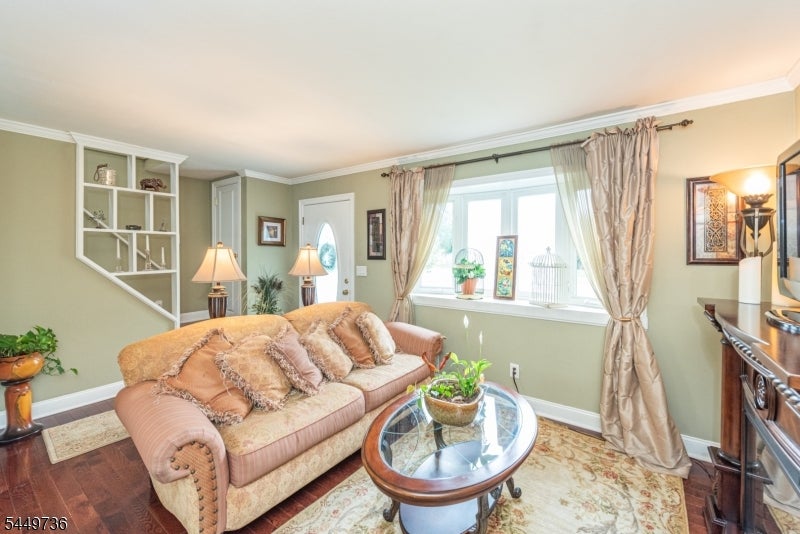
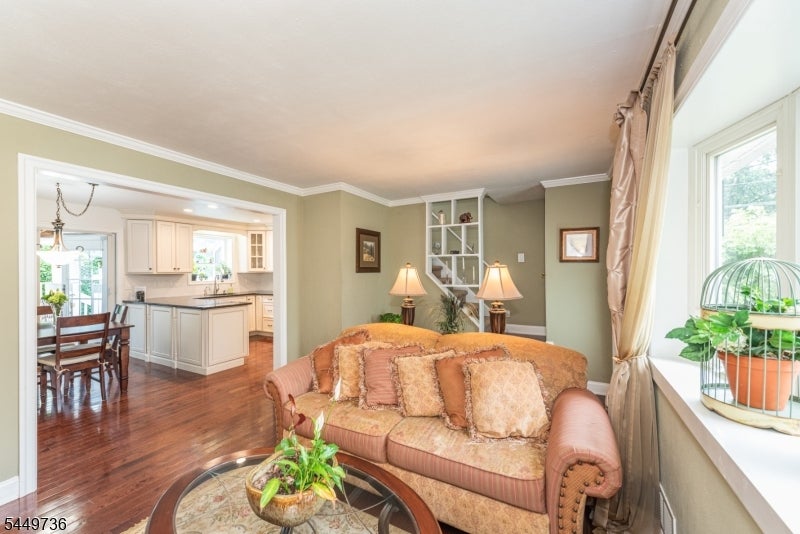
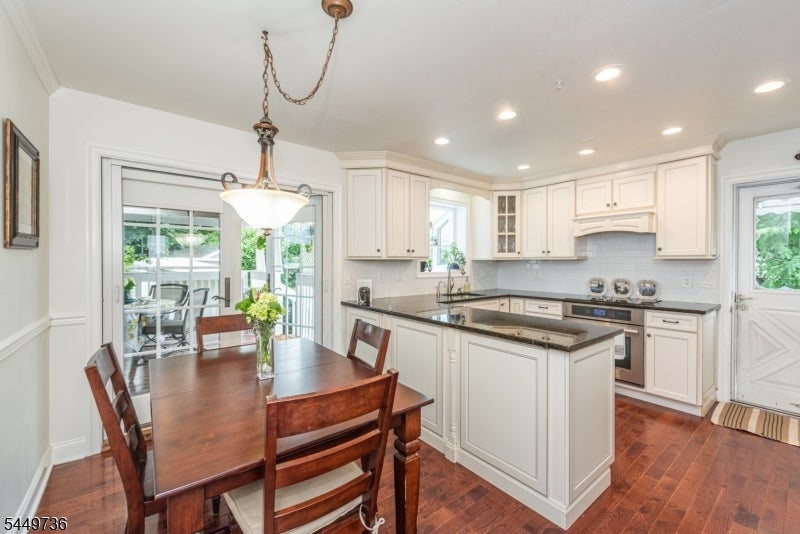
Talk about a home that checks all the boxes! Welcome to 24 Filippone Way. New kitchen with lots of cabinets, granite countertop where everybody can come together. All newer appliances. character and more space than meets the eye. The sun-drenched living room features gleaming hardwood floors and flows beautifully into the French doors leading to an expansive covered deck overlooking the private, landscaped backyard an ideal setting for relaxing and entertaining. A beautifully tiled full bathroom and two additional bedrooms complete the main living space. The finished basement provides even more versatility for a family room, home gym or playroom. The second floor offers a private third bedroom along with a separate office perfect for working from home, studying or creating a quiet retreat. Comfortable, inviting and ready to be loved. Your dreams start here! Don't miss this one in the middle of it all... close to New York City transportation, all major highways, shopping, and schools.
| 12 hours ago | Status changed to Active | |
| 17 hours ago | Listing updated with changes from the MLS® | |
| yesterday | Listing first seen on site |
The data relating to real estate for sale on this website comes in part from the IDX Program of Garden State Multiple Listing Service, L.L.C. Real estate listings held by other brokerage firms are marked as IDX Listing. Notice: The dissemination of listings on this website does not constitute the consent required by N.J.A.C. 11:5.6.1 (n) for the advertisement of listings exclusively for sale by another broker. Any such consent must be obtained in writing from the listing broker. This information is being provided for Consumers' personal, non-commercial use and may not be used for any purpose other than to identify prospective properties consumers may be interested in purchasing. Information deemed reliable but not guaranteed. Copyright © 2026 Garden State Multiple Listing Service, L.L.C. All rights reserved.