
223 State Route 12Raritan Twp., NJ 08822
Due to the health concerns created by Coronavirus we are offering personal 1-1 online video walkthough tours where possible.
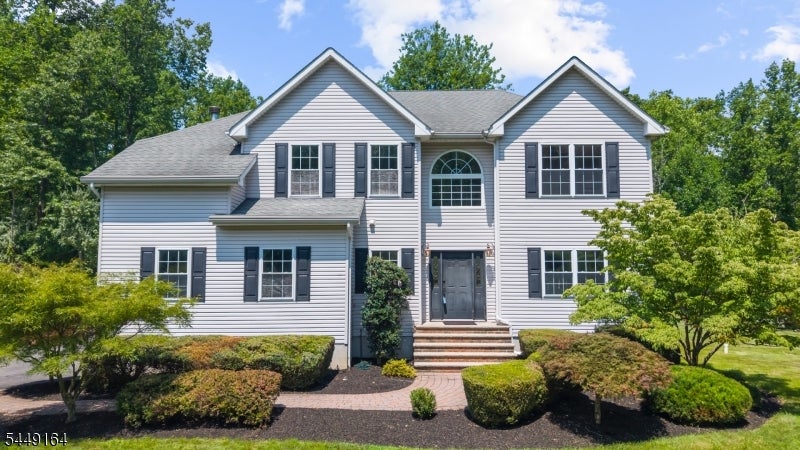
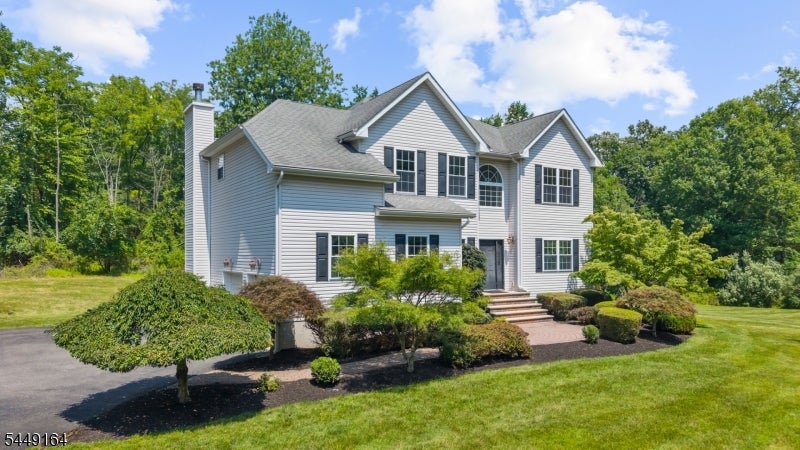
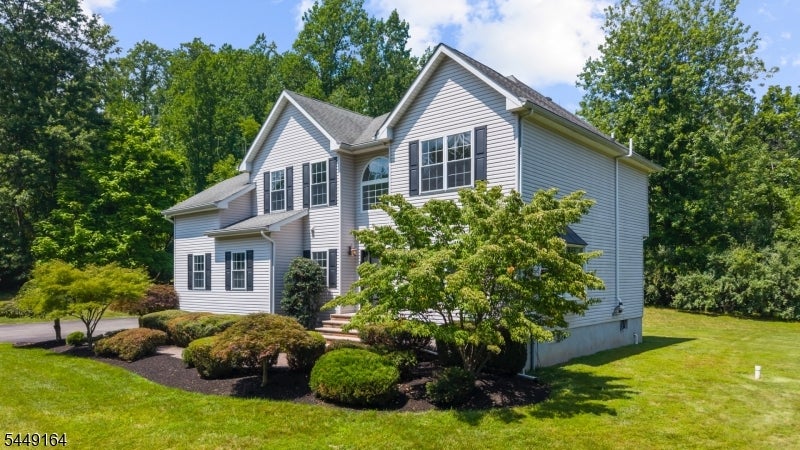
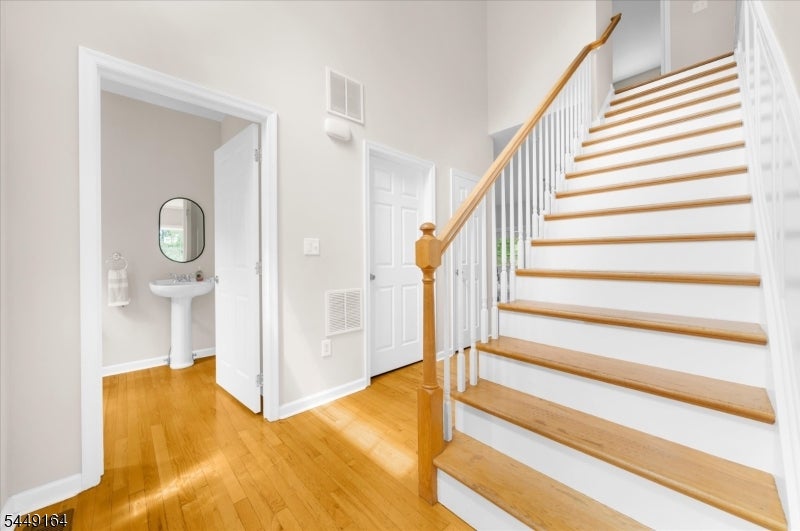
Blending peaceful seclusion with everyday conveniences, this home is set in the perfect location!!! When you pull down your driveway you feel like you have your own private sanctuary set in the heart of Hunterdon County! Your new home just over 3,000 sq ft sits on 5.41 beautifully wooded acres, perfectly blending secluded country living with unmatched suburban convenience. Step inside to an open-concept main level featuring original hardwood floors, fresh paint, and a light-filled family room with a cozy wood-burning fireplace. The eat-in kitchen flows from an open concept family room with granite countertops, premium stainless steel appliances, and a beautiful custom tile backsplash. Entertain formally in the contiguous living and dining rooms, or transition outside to the peaceful screened porch and oversized wood deck overlooking your private forest. Upstairs, find 4 spacious bedrooms, all with original wood floors, including a primary suite with a jetted tub. A partially finished basement offers incredible spillover recreation space. Premium multi-zone forced hot air and central air ensure year-round comfort. Located just minutes from historic downtown Flemington. Close to shopping, fine dining, and major transport corridors like Route 202 and 31. This move-in ready retreat belongs in the highly regarded Hunterdon Central Regional High School district. More than a home... this is a lifestyle property!
| yesterday | Listing updated with changes from the MLS® | |
| yesterday | Listing first seen on site |
The data relating to real estate for sale on this website comes in part from the IDX Program of Garden State Multiple Listing Service, L.L.C. Real estate listings held by other brokerage firms are marked as IDX Listing. Notice: The dissemination of listings on this website does not constitute the consent required by N.J.A.C. 11:5.6.1 (n) for the advertisement of listings exclusively for sale by another broker. Any such consent must be obtained in writing from the listing broker. This information is being provided for Consumers' personal, non-commercial use and may not be used for any purpose other than to identify prospective properties consumers may be interested in purchasing. Information deemed reliable but not guaranteed. Copyright © 2026 Garden State Multiple Listing Service, L.L.C. All rights reserved.
Did you know? You can invite friends and family to your search. They can join your search, rate and discuss listings with you.