
3 Sawmill RdVernon Twp., NJ 07460
Due to the health concerns created by Coronavirus we are offering personal 1-1 online video walkthough tours where possible.
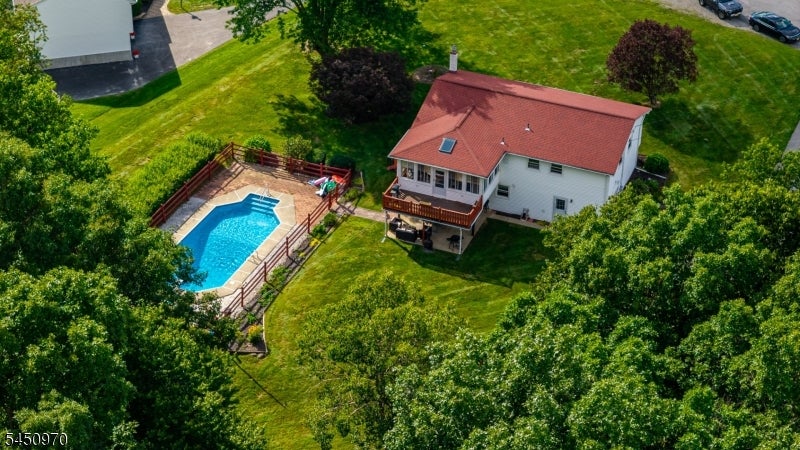
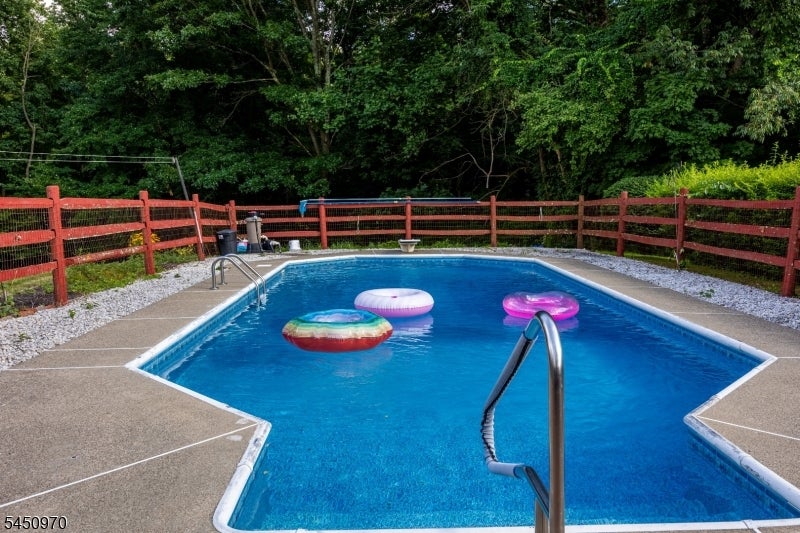
ENDLESS POTENTIAL in the highly sought-after HIGH BREEZE section of Vernon! Nestled at the end of a quiet road and backing to STATE LAND, this spacious 4-bedroom, 2 full bath bi-level offers the rare combination of PRIVACY, SPACE, and LOCATION. This is the perfect opportunity for buyers looking to create their DREAM HOME and add their own personal style and updates over time. Original hardwood floors throughout the main level (excluding kitchen) are ready to be brought back to life, while the classic stone entryway adds timeless character. The expansive lower-level FAMILY ROOM provides plenty of additional living space. Enjoy CENTRAL AIR, a bright SUNROOM overlooking the backyard, and a DECK perfect for relaxing or entertaining. Outside, the level property features a fenced in-ground pool, peaceful wooded surroundings, and exceptional privacy. Storage is abundant with both an attached one-car garage and a detached garage/shed, plus ample parking. Convenient commuter location just minutes to Route 23, shopping, restaurants, and everyday conveniences. Bring your vision and unlock everything this special property has to offer!
| yesterday | Listing updated with changes from the MLS® | |
| yesterday | Listing first seen on site |
The data relating to real estate for sale on this website comes in part from the IDX Program of Garden State Multiple Listing Service, L.L.C. Real estate listings held by other brokerage firms are marked as IDX Listing. Notice: The dissemination of listings on this website does not constitute the consent required by N.J.A.C. 11:5.6.1 (n) for the advertisement of listings exclusively for sale by another broker. Any such consent must be obtained in writing from the listing broker. This information is being provided for Consumers' personal, non-commercial use and may not be used for any purpose other than to identify prospective properties consumers may be interested in purchasing. Information deemed reliable but not guaranteed. Copyright © 2026 Garden State Multiple Listing Service, L.L.C. All rights reserved.