
1204 Wheatsheaf RdRoselle Boro, NJ 07203
Due to the health concerns created by Coronavirus we are offering personal 1-1 online video walkthough tours where possible.
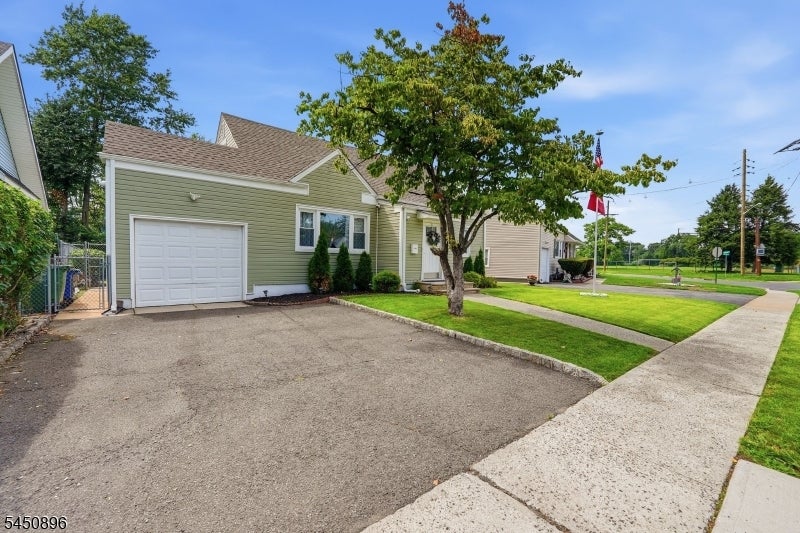
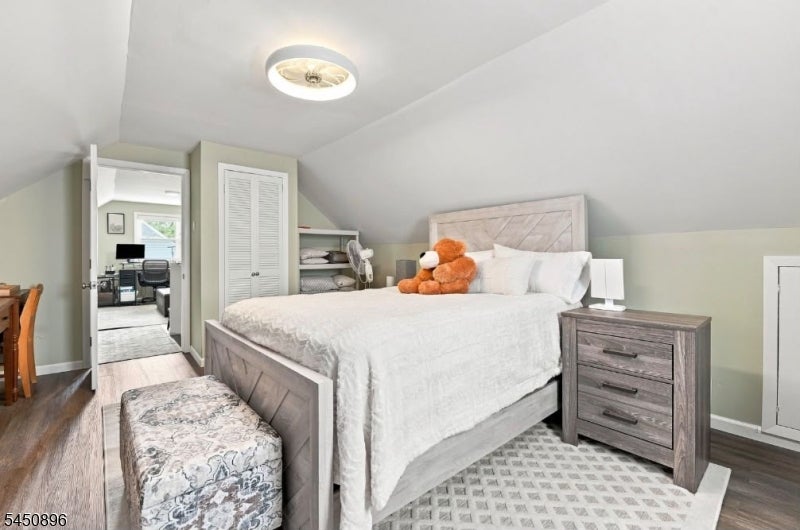
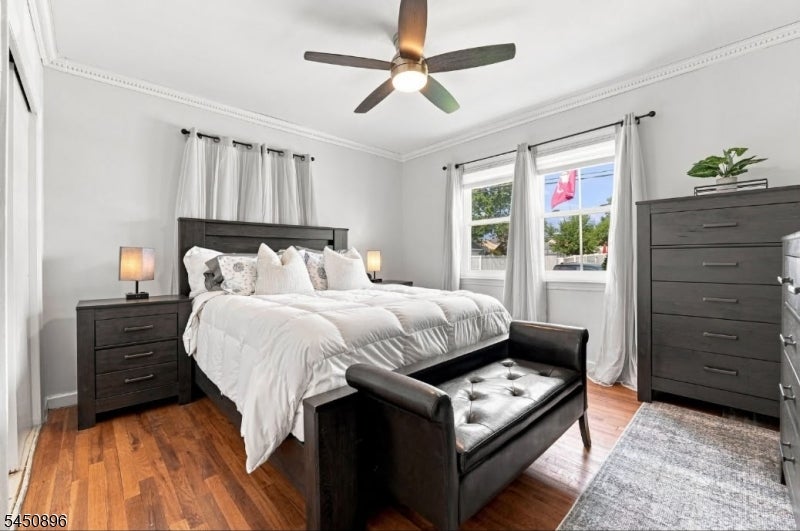
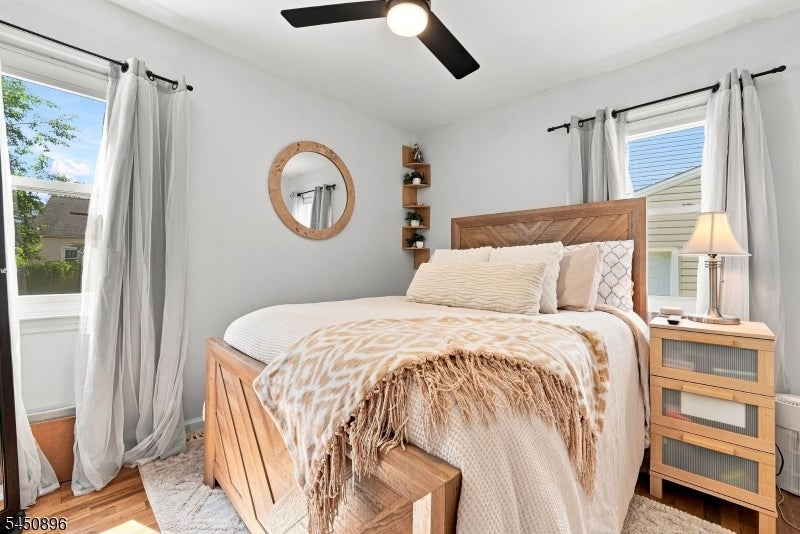
Welcome to the Wheatsheaf Manor section of Roselle, this Cape Cod is updated and impeccably maintained. This "Move In Ready" home features exceptional curb appeal with an attached garage and driveway, fully fenced in backyard complete with a spacious deck for entertaining, relaxing, or enjoying outdoor gatherings. Step inside to discover gleaming hardwood floors and a bright, inviting living room that seamlessly flows into the heart of the home. There's a fully renovated kitchen with white shaker cabinetry, granite countertops, stainless steel appliances, a custom tile backsplash, recessed lighting, and a center island with seating creating the perfect space for everyday living and entertaining. The adjacent dining area offers abundant natural light and direct access to the backyard deck, making indoor and outdoor living effortless. A beautifully updated full bathroom showcases a sleek glass enclosed shower with modern finishes. The second level offers a spacious bedroom with closet space, while an additional finished loft/flex area provides endless possibilities as a home office, media room, playroom or an indoor gym. Outside, enjoy a large, level backyard with plenty of room for entertaining, gardening, pets, or future outdoor amenities. This home is located on the Linden border and convenient access to Warinanco Park, Routes 1&9, the GS Parkway, and nearby public transportation. Don't walk but run to this gorgeous home it's not going to last in this market.
| yesterday | Listing updated with changes from the MLS® | |
| yesterday | Listing first seen on site |
The data relating to real estate for sale on this website comes in part from the IDX Program of Garden State Multiple Listing Service, L.L.C. Real estate listings held by other brokerage firms are marked as IDX Listing. Notice: The dissemination of listings on this website does not constitute the consent required by N.J.A.C. 11:5.6.1 (n) for the advertisement of listings exclusively for sale by another broker. Any such consent must be obtained in writing from the listing broker. This information is being provided for Consumers' personal, non-commercial use and may not be used for any purpose other than to identify prospective properties consumers may be interested in purchasing. Information deemed reliable but not guaranteed. Copyright © 2026 Garden State Multiple Listing Service, L.L.C. All rights reserved.
Did you know? You can invite friends and family to your search. They can join your search, rate and discuss listings with you.