
53 Highwood RdWest Orange Twp., NJ 07052
Due to the health concerns created by Coronavirus we are offering personal 1-1 online video walkthough tours where possible.
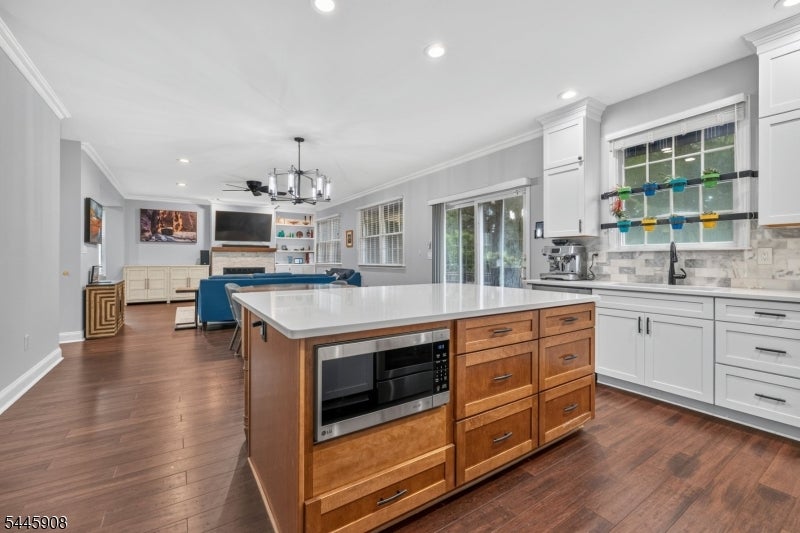
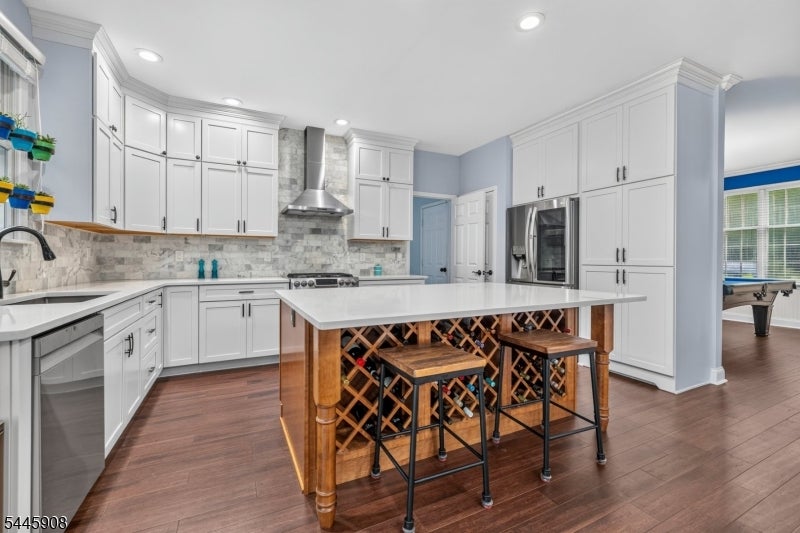
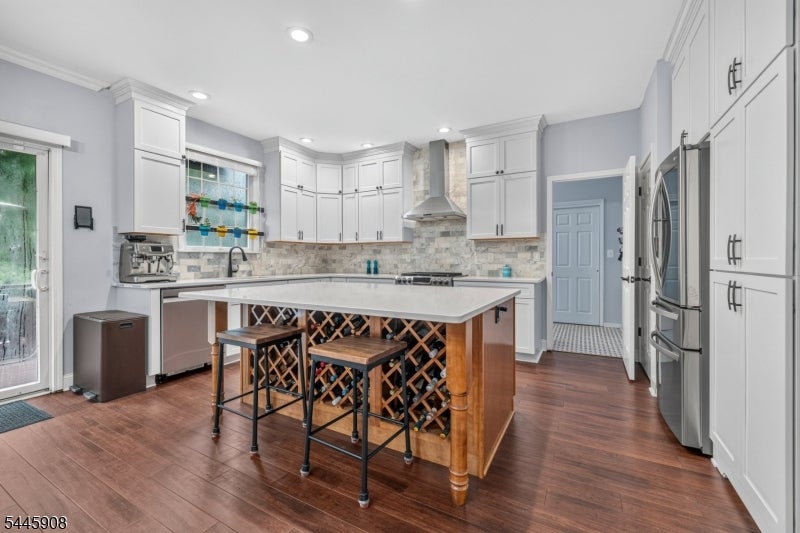
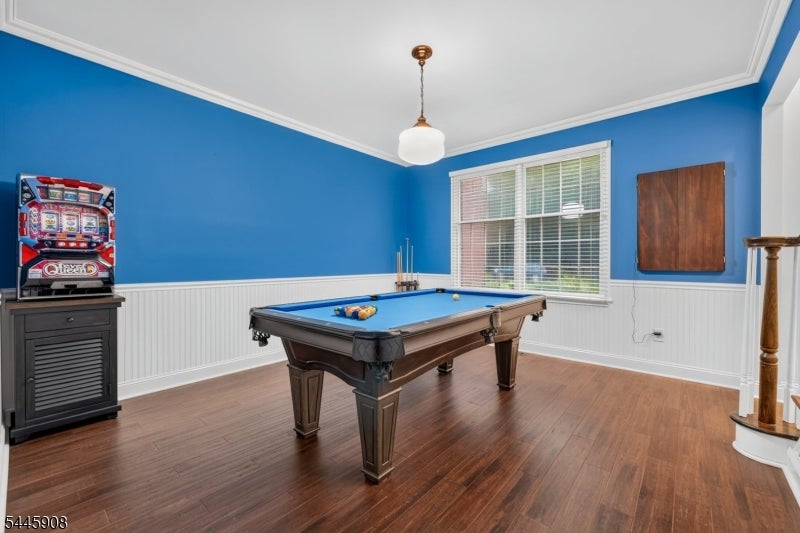
Tucked away on a quiet cul-de-sac, this beautifully updated Center Hall Colonial offers timeless style, modern upgrades, and exceptional versatility. Built in 2000 and renovated in 2020, this move-in-ready home features 5 bedrooms, 3 full and 1 half baths, and a full finished walkout basement. The renovated kitchen boasts quartz countertops, a center island, stainless steel appliances, and abundant cabinetry, opening seamlessly to the family room with a gas fireplace. Step outside to a spacious deck overlooking the private backyard with a hot tub, creating the perfect setting for entertaining or relaxing. The second level offers four spacious bedrooms, including a luxurious primary suite with two walk-in closets and a spa-like bath featuring a jetted tub and separate shower. A fifth bedroom and full bath on the ground level provide flexible space for guests, or a home office. The finished walkout basement and bonus room off the garage, currently used as a golf simulator, offer endless possibilities for recreation, fitness, work, or play. Additional highlights include a generator hookup wired to the electrical panel for added peace of mind. Ideally located near transportation and the scenic South Mountain Reservation, this exceptional home combines luxury, comfort, and convenience. Schedule your private showing today and experience everything this remarkable property has to offer.
| 8 hours ago | Listing updated with changes from the MLS® | |
| 16 hours ago | Listing first seen on site |
The data relating to real estate for sale on this website comes in part from the IDX Program of Garden State Multiple Listing Service, L.L.C. Real estate listings held by other brokerage firms are marked as IDX Listing. Notice: The dissemination of listings on this website does not constitute the consent required by N.J.A.C. 11:5.6.1 (n) for the advertisement of listings exclusively for sale by another broker. Any such consent must be obtained in writing from the listing broker. This information is being provided for Consumers' personal, non-commercial use and may not be used for any purpose other than to identify prospective properties consumers may be interested in purchasing. Information deemed reliable but not guaranteed. Copyright © 2026 Garden State Multiple Listing Service, L.L.C. All rights reserved.