
54 Indian Field DrHardyston Twp., NJ 07419
Due to the health concerns created by Coronavirus we are offering personal 1-1 online video walkthough tours where possible.
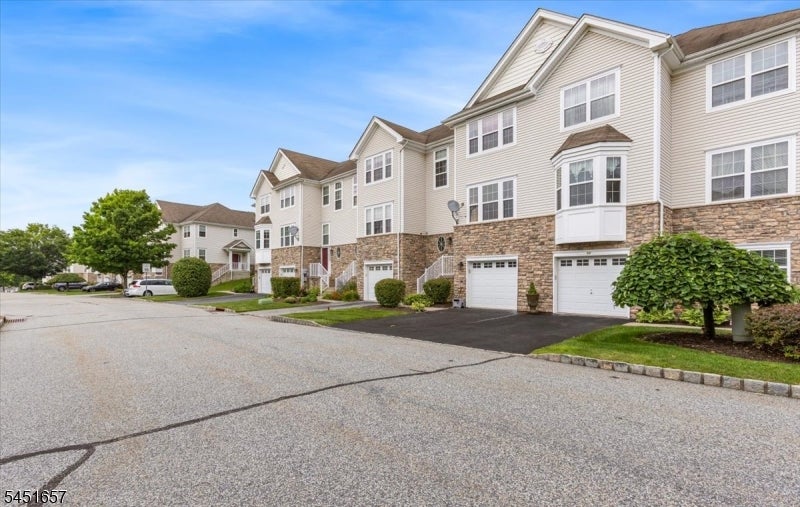
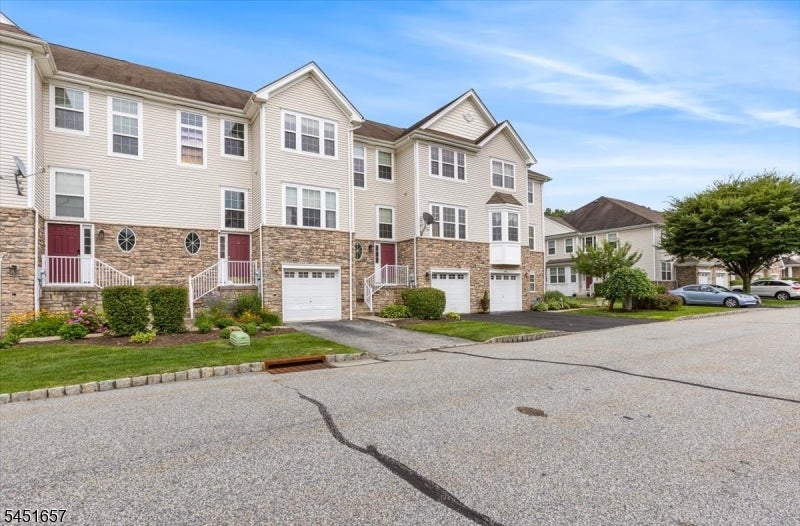
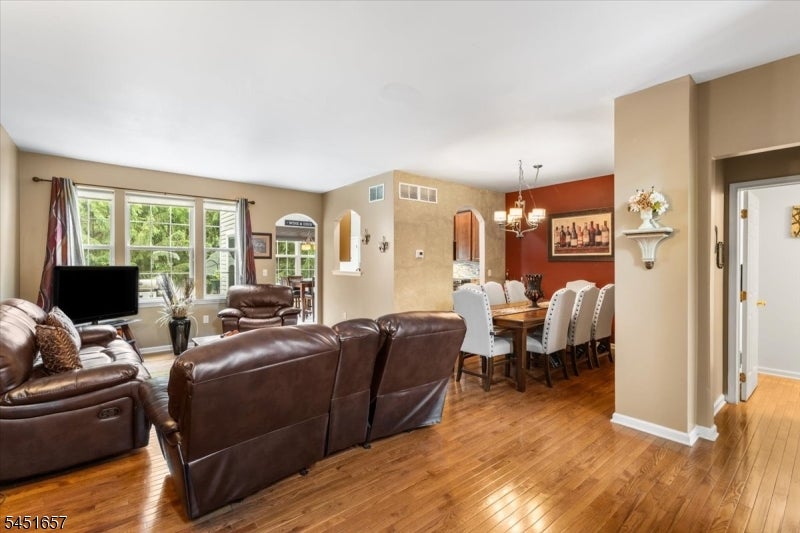
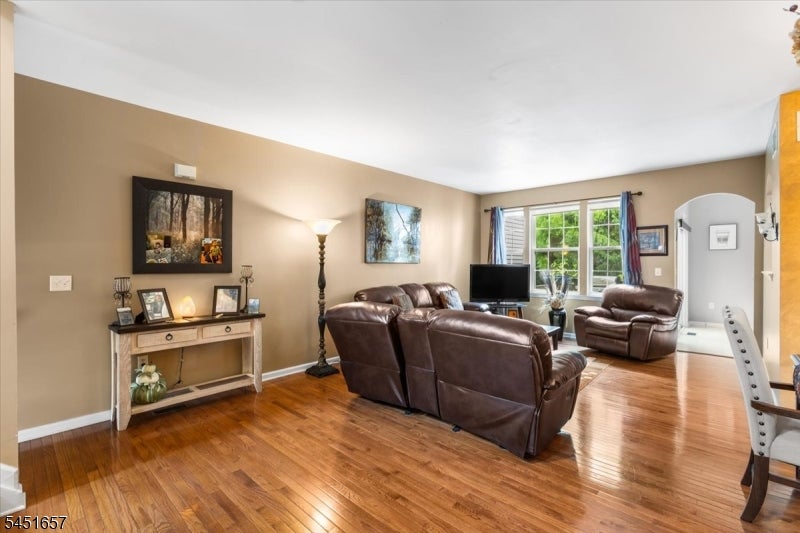
Meticulously maintained Townhouse in the desirable community of Indian Fields. Living and Dining rooms with hardwood floors that flow into the 1st floor office/Guest bedroom. Eat-In kitchen with granite counters, stainless steel appliance and slider to deck in rear yard. Primary suite with walk in closet, master bath with double vanities and soaking tub. 2nd floor laundry room. The second bedroom offers generous size and closet space. Finished lower level with recreation room and storage. Workshop located in the garage. Enjoy the amenities, outdoor pool, tennis courts and playground. Conveniently located to dining, shopping, golf courses, skiing, hiking and commuter routes. Move in ready.
| 16 hours ago | Listing updated with changes from the MLS® | |
| 23 hours ago | Listing first seen on site |
The data relating to real estate for sale on this website comes in part from the IDX Program of Garden State Multiple Listing Service, L.L.C. Real estate listings held by other brokerage firms are marked as IDX Listing. Notice: The dissemination of listings on this website does not constitute the consent required by N.J.A.C. 11:5.6.1 (n) for the advertisement of listings exclusively for sale by another broker. Any such consent must be obtained in writing from the listing broker. This information is being provided for Consumers' personal, non-commercial use and may not be used for any purpose other than to identify prospective properties consumers may be interested in purchasing. Information deemed reliable but not guaranteed. Copyright © 2026 Garden State Multiple Listing Service, L.L.C. All rights reserved.