
171 Oak Ridge AveNutley Twp., NJ 07110
Due to the health concerns created by Coronavirus we are offering personal 1-1 online video walkthough tours where possible.
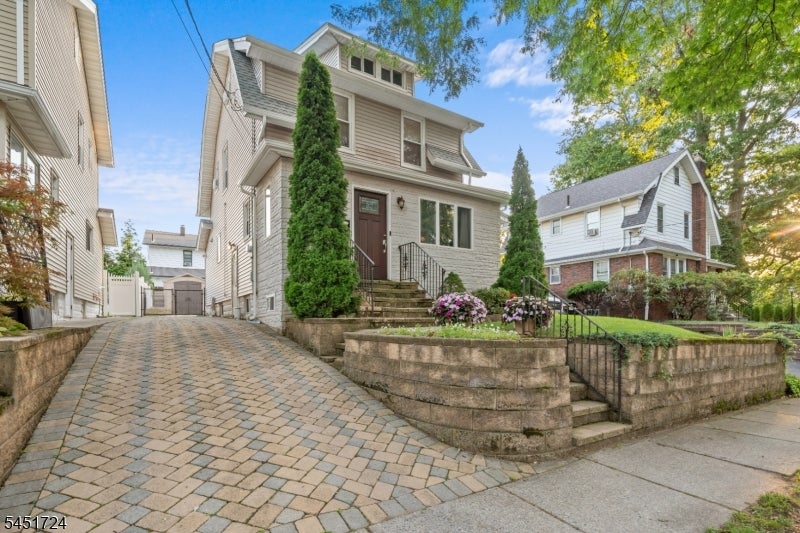
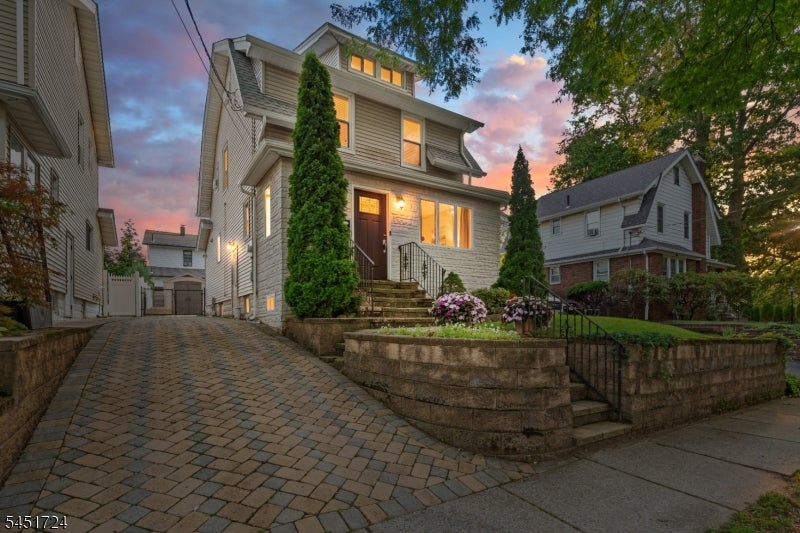
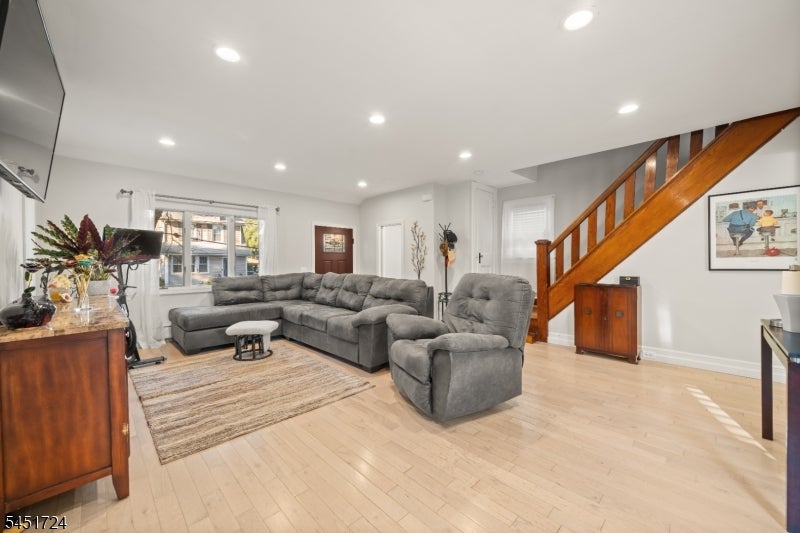
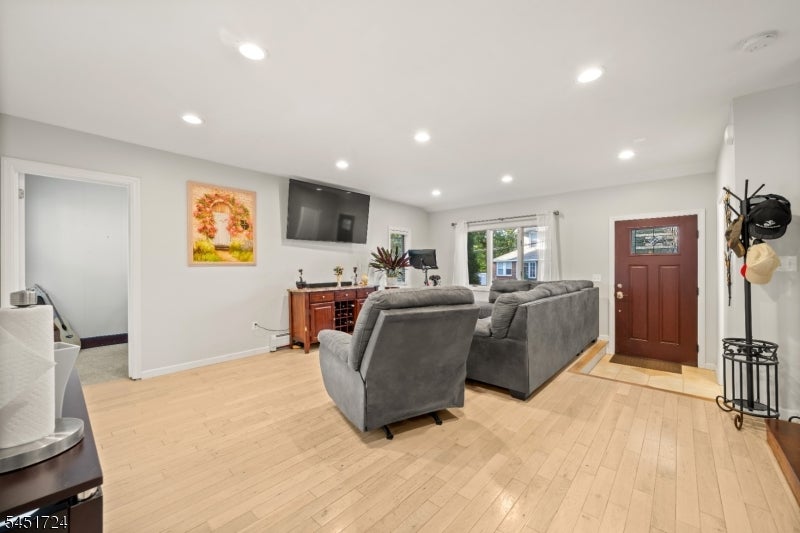
This home is tucked away on a tree lined, one way street in Nutley. Just moments from some of Nutley's most beloved parks, walking paths, downtown restaurants, shopping, community events, and major commuting routes to NYC, the location is as appealing as the home itself. Inside, the thoughtfully designed first floor is centered around an open concept layout that brings everyone together. The spacious living room flows seamlessly into the kitchen, complete with a center island, and continues into the adjoining dining area where sliding glass doors open to the backyard. A versatile first floor den provides the flexibility for a home office, playroom, or additional living space. A convenient powder room completes the main living area. The second floor features three comfortable bedrooms and a shared full bath. A finished walk up attic offers valuable bonus space that can adapt to your needs. The finished basement adds even more living space and added storage and bathroom. Whether you're enjoying your peaceful mornings on a quiet street, spending the afternoon at nearby parks, or gathering in the heart of the home, this Oak Ridge residence offers plenty with the suburb feeling and convenience of NYC proximity.
| 14 hours ago | Listing updated with changes from the MLS® | |
| 23 hours ago | Listing first seen on site |
The data relating to real estate for sale on this website comes in part from the IDX Program of Garden State Multiple Listing Service, L.L.C. Real estate listings held by other brokerage firms are marked as IDX Listing. Notice: The dissemination of listings on this website does not constitute the consent required by N.J.A.C. 11:5.6.1 (n) for the advertisement of listings exclusively for sale by another broker. Any such consent must be obtained in writing from the listing broker. This information is being provided for Consumers' personal, non-commercial use and may not be used for any purpose other than to identify prospective properties consumers may be interested in purchasing. Information deemed reliable but not guaranteed. Copyright © 2026 Garden State Multiple Listing Service, L.L.C. All rights reserved.