
38 Sally Harden RdWantage Twp., NJ 07461
Due to the health concerns created by Coronavirus we are offering personal 1-1 online video walkthough tours where possible.
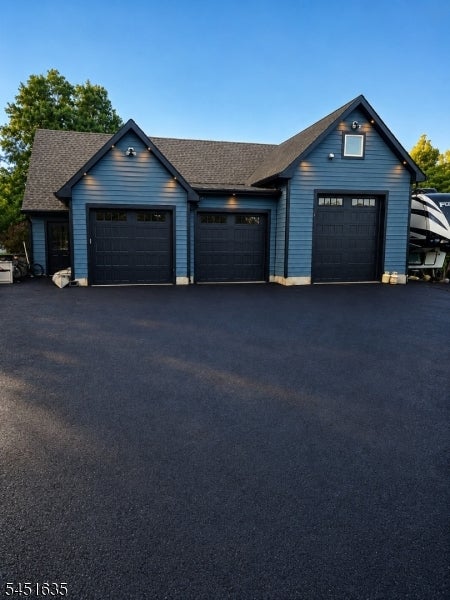
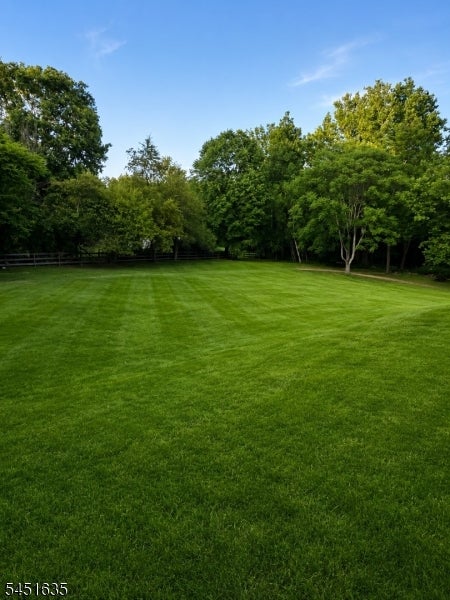
Nestled on 5 sprawling acres of private, park-like grounds, this exceptional property offers a rare blend of space, tranquility, and refined comfort. The serene setting creates an everyday escape. Inside, cathedral ceilings soar above sun-filled living spaces, while a fully finished basement expands your usable square footage. The enclosed hot tub area invites year-round relaxation, perfectly complementing the outdoor pool for true resort-style living. Car enthusiasts and hobbyists will appreciate the oversized three-car garage, complete with radiant in-floor heating and a versatile loft area. A custom-built outbuilding delivers abundant storage for equipment, recreational vehicles, or workshop needs. Dual heating systems oil and coal provide efficient, flexible warmth through the coldest months. This is more than a home; it's a private sanctuary designed for those who value space, serenity, and thoughtful craftsmanship. Make it YOURS today!
| 14 hours ago | Listing updated with changes from the MLS® | |
| 23 hours ago | Listing first seen on site |
The data relating to real estate for sale on this website comes in part from the IDX Program of Garden State Multiple Listing Service, L.L.C. Real estate listings held by other brokerage firms are marked as IDX Listing. Notice: The dissemination of listings on this website does not constitute the consent required by N.J.A.C. 11:5.6.1 (n) for the advertisement of listings exclusively for sale by another broker. Any such consent must be obtained in writing from the listing broker. This information is being provided for Consumers' personal, non-commercial use and may not be used for any purpose other than to identify prospective properties consumers may be interested in purchasing. Information deemed reliable but not guaranteed. Copyright © 2026 Garden State Multiple Listing Service, L.L.C. All rights reserved.
Did you know? You can invite friends and family to your search. They can join your search, rate and discuss listings with you.