
105 Mountainview DrClifton City, NJ 07013
Due to the health concerns created by Coronavirus we are offering personal 1-1 online video walkthough tours where possible.
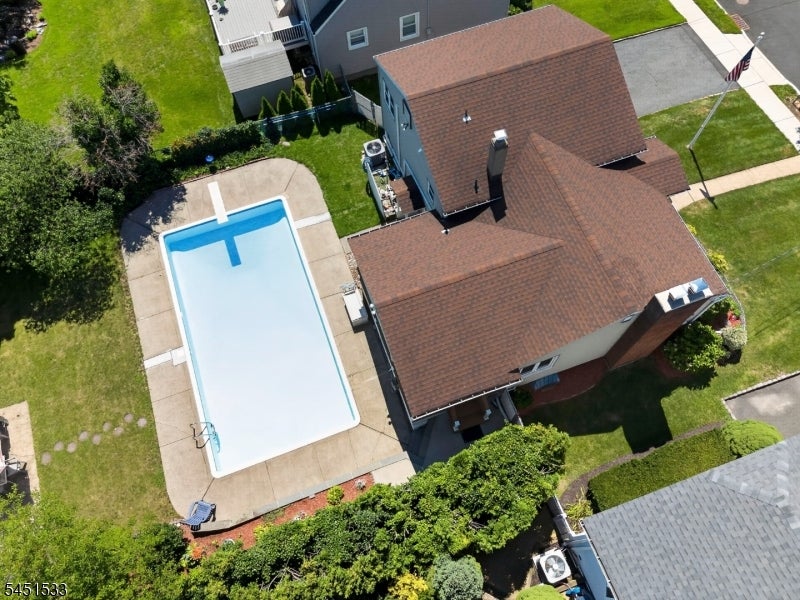
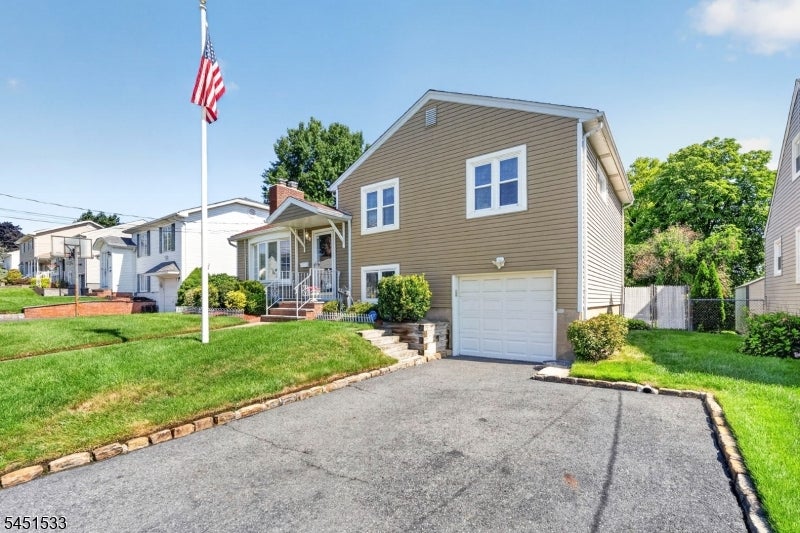
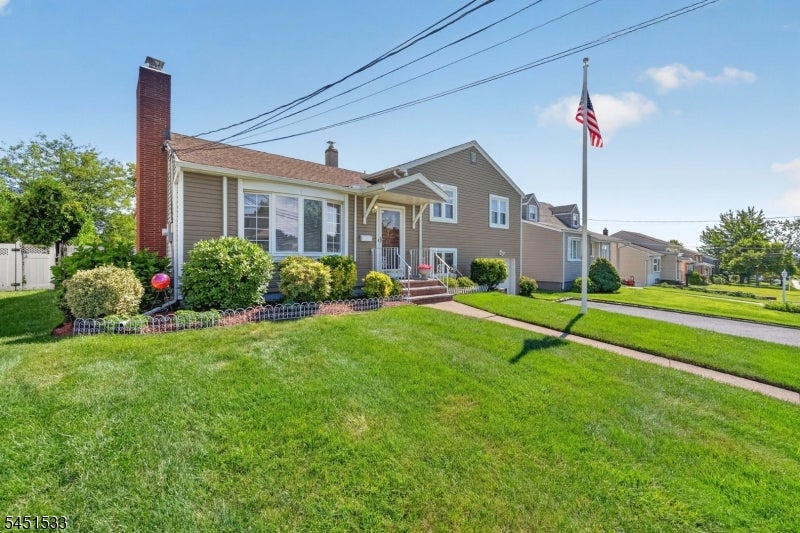
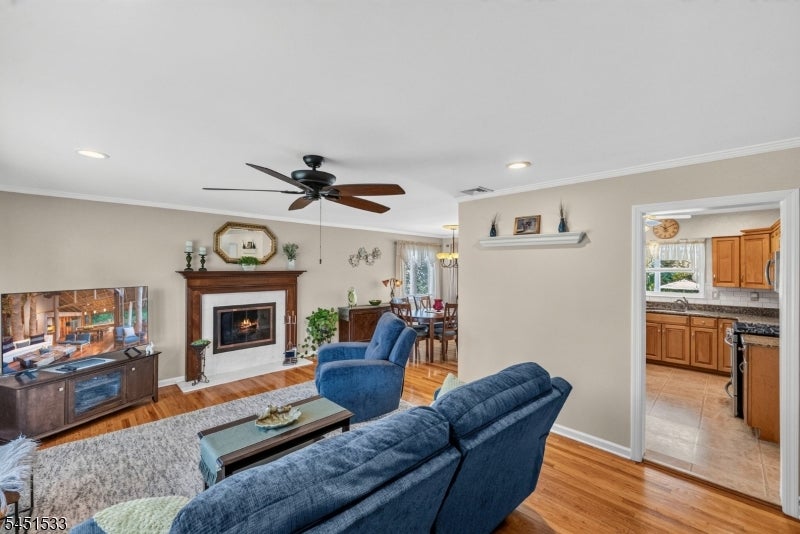
Stunning, move-in-ready home offering modern updates, spacious living, and a private backyard oasis! The inviting main level features a bright living room with a cozy fireplace, open to the dining room with sliding glass doors leading to the backyard. The beautifully renovated eat-in kitchen boasts stainless steel appliances, granite countertops, and quality wood cabinetry. Upstairs offers three sizeable bedrooms and a renovated full bathroom. The ground level includes a spacious family room with a private entrance, a second renovated full bathroom, and interior access also from the attached garage. The finished lower level expands your living space with a modern recreation room featuring a second fireplace, plus a laundry room and storage area. Additional highlights include gleaming hardwood floors, recessed lighting, new central air conditioning, newer heating system and hot water heater, updated electrical panel, and more. Step outside to your own private backyard retreat featuring a covered deck and an in-ground pool, perfect for relaxing or entertaining all summer long. Tucked away in a quiet residential neighborhood, yet conveniently located near schools, shopping, major highways, and NYC transportation. This immaculate home truly has it all. Don't miss the opportunity to make it yours. A Must See!
| 14 hours ago | Listing updated with changes from the MLS® | |
| 23 hours ago | Listing first seen on site |
The data relating to real estate for sale on this website comes in part from the IDX Program of Garden State Multiple Listing Service, L.L.C. Real estate listings held by other brokerage firms are marked as IDX Listing. Notice: The dissemination of listings on this website does not constitute the consent required by N.J.A.C. 11:5.6.1 (n) for the advertisement of listings exclusively for sale by another broker. Any such consent must be obtained in writing from the listing broker. This information is being provided for Consumers' personal, non-commercial use and may not be used for any purpose other than to identify prospective properties consumers may be interested in purchasing. Information deemed reliable but not guaranteed. Copyright © 2026 Garden State Multiple Listing Service, L.L.C. All rights reserved.
Did you know? You can invite friends and family to your search. They can join your search, rate and discuss listings with you.